This is a carousel with tiles that activate property listing cards. Use the previous and next buttons to navigate.
1/1
$665,000
This is a carousel with tiles that activate property listing cards. Use the previous and next buttons to navigate.
1/1
Property Description
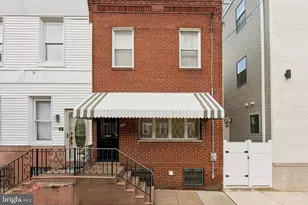
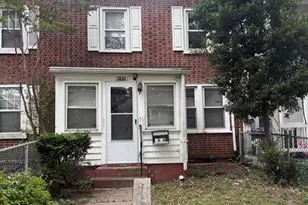
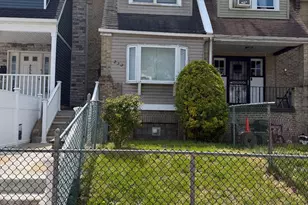
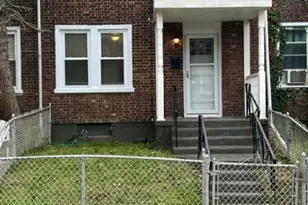
Special offer! $10,000 credit to buyer for hardwood floor refinishing with an accepted offer on or before 11/30/19. Incredible wide and sun-lit home in Graduate Hospital! This property sits on a 18x82 lot with 3000+ square feet and features 4/5 bedrooms, 3 full baths, a powder room, finished basement and 3 decks! Enter into the living room with soaring ceilings, hardwood floors, recessed lighting, and large windows. The kitchen features an 8 foot granite island, granite countertops, stone backsplash, stainless steel appliances including a wine fridge, and custom cabinets. There is plenty of space for a dining room table in the breakfast nook. A first floor deck is just off the kitchen and there is also a convenient powder room on this level. The master suite is on the 2nd floor of this home and features hardwood floors, a walk-in closet, plus a private bath with a Jacuzzi tub, large seamless glass door shower, and a double vanity. This level also features a great guest bedroom and a large hall bathroom with front-loading washer and dryer. There is also a deck off of the 2nd floor with access from the guest bedroom. The third floor features three more bedrooms all featuring hardwood floors, and a third full bathroom in the hall. There is a 3rd deck off of this level with access from the back bedroom. The extra-large basement has been fully finished and is perfect for a game room, exercise room, or extra living space. With a 97 walk score, this property is located within walking distance to everything Graduate Hospital has to offer including the new Sprouts Market. You're just steps from Broad Street and easy access to the Broad Street line and only two blocks to Marian Anderson park. There is also a tax abatement until Dec.31, 2021
Full Property Details
Full Property Details for 739 S 15th St
General
- Sold For: $665,000
- Taxes: $5,348 (2020)
- Status: Closed
- Type: Townhouse
- Source: BrightMLSPhilly
- MLS ID: PAPH816696
- Added to Site: 2, 506 day(s) ago
Interior
- Interior Features: Dining Area, Kitchen - Eat-In, Kitchen - Island, Recessed Lighting, Skylight(s), Wood Floors
- Appliances: Dishwasher, Dryer - Front Loading, Refrigerator, Oven/Range - Gas, Stainless Steel Appliances, Washer - Front Loading
- Flooring: Hardwood
Rooms
Bathrooms
- Total Bathrooms: 4
- Full Bathrooms: 3
- Half Bathrooms: 1
- Upper 2 - Full Baths: 1
- Upper Floor Baths: 3
- Upper - Full Baths: 3
- Main Floor Baths: 1
- Main - 1/2 Baths: 1
Bedrooms
- Total Bedrooms: 4
- Bedrooms Upper: 4
- Bedrooms-Up2: 2
Exterior
- Porch/Patio/Deck: Deck(s)
Parking
- Parking Type: On Street
Location
- Area: 19146 (19146)
- County: Philadelphia
- Development Name: Graduate Hospital
- Subdivision: Graduate Hospital
- Cross Streets: Fitzwater St.
- Driving Directions: Located on the East Side of 15th Street between Fitzwater and Catharine Streets.
- Direction Faces: West
School Information
- School District: The School District Of Philadelphia
Heating & Cooling
- Central air: Yes
- Cooling Type: Central A/C
- Cooling Fuel: Electric
- Heating Type: Central
- Heating Fuel: Natural Gas
- Water Heater: Natural Gas
Utilities
- Sewer: Public Sewer
- Water: Public
Structural Information
- Architectural Info: Other
- Architectural Style: Other
- Structure Type: Row/Townhouse
- Construction: Masonry
- Basement: Yes
- Basement Desc.: Fully Finished
- Roof: Rubber
- Stories/Levels: 0
- Stories Description: Lower 1, Main, Upper 1, Upper 2
- Square Feet: 2,772
- Sq. Ft. Source: Assessor
- Living Area: 2,772 Sq. Ft.
- Finished Above Grnd: 2,772 Sq. Ft.
- Year Built: 1915
- Year Built Source: Assessor
- Property Condition: Good
Lot Features
- Lot Size (Acres): 0.03
- Lot Size (Sq. Ft.): 1,476
- Lot Size Source: Assessor
- Lot Dimensions: 18.00 x 82.00
- Zoning: RM1
Financial Considerations
- Price Per Sq. Ft.: $243.51
- Assessment Year: 2020
- School Tax: $2,934
- City/TownTax: $2,413
- City/TownTax Freq: Annually
- Tax w/Assessment: $382,029
- Tax Amount: $5,348
- Tax Year: 2020
- Terms: Standard Sale
- Tax Total Finished Sq. Ft.: 2772
Disclosures and Reports
- Ownership: Fee Simple
- Inclusions: Washer, Dryer, Refrigerator
- Lot Number: 287
Get Pre-Approved Today
Schools
Schools serving 739 S 15th St
School District:Philadelphia City School District
| Name | Grades | Distance |
|---|---|---|
Edwin M Stanton School 1700 Christian Street, Philadelphia, PA 19146 | K-8 | 0.2 mi |
South Philadelphia High School 2101 South Broad Street, Philadelphia, PA 19148 | 9-12 | 1.3 mi |
Disclaimer:
School attendance boundaries provided by ATTOM Data Solutions and are for reference only. Contact the school directly to verify enrollment eligibility.
Price & Sales History for 739 S 15th St
Date
Details
Price
Change
Source
3/12/2020
Sold
$665,000
-1.48%
MLS
12/12/2019
Price Reduced
$675,000
-3.56%
MLS
10/18/2019
Price Reduced
$699,900
-3.46%
MLS
7/17/2019
Listed
$725,000
—
MLS
Disclaimer: Historical sales information is derived from public records provided by the county offices. Information is not guaranteed and should be independently verified.
739 S 15th Street, Philadelphia, PA 19146 (MLS# PAPH816696) is a Townhouse property that was sold at $665,000 on March 12, 2020. This property was sold by Phil Cavalcanto Team from our Old City Office.Want to learn more about 739 S 15th Street? Do you have questions about finding other Townhouse real estate for sale in Graduate Hospital? You can browse all Graduate Hospital real estate or contact a Coldwell Banker agent to request more information.