This is a carousel with tiles that activate property listing cards. Use the previous and next buttons to navigate.
1/1
$615,000
This is a carousel with tiles that activate property listing cards. Use the previous and next buttons to navigate.
1/1
Property Description
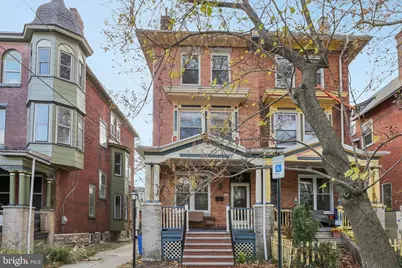
Pristine duplex on a quiet University City block lined with mature trees and late 19th century twin homes. Perfect for an owner occupant looking to offset expenses with additional income or an investor; this twin home offers a spacious bi-level 3 bedroom, 2 bath with rear deck and yard and covered front porch; plus a bright 1 bedroom, 1 bath unit. 2026Fully separated electric and gas with separate heat boilers for each unit. The property grosses $50,000+/year (with 4% annual increases) and includes a private entrance for each unit, newer replacement windows throughout, a shared basement with two washers and two dryers plus tons of storage (excellent storage throughout). Three exposures and large windows for maximum light. The larger bi-level offers high ceilings throughout, a spacious living room with decorative mantel and ceiling fan, huge windows, and large separate dining room, 3 very bright and spacious bedrooms, all with loads of windows and great closets. Updated kitchen and baths. Hardwood floors downstairs and fresh carpeting on the bedroom floor. Private vestibule with original woodwork. Front porch plus a rear deck and rear yard! The 3rd floor 1 bedroom includes a modern spacious, light-filled kitchen with breakfast counter; south facing living room with three large windows; very large, bright bedroom with walk-in closet; a tile bath; and even more closet space. Coat closet. Storage attic. Finished basement for storage, washer and dryer (two sets) and the separated mechanicals. Half bath. This duplex offers great space in an awesome location-with a 93 WalkScore, it is a short walk to Clark Park and its fabulous Farmers' market, Cedar Park, University City Swim Club, ReAnimator Coffee, Knock Box Café, Mariposa Food Co-op, Bookers, Carbon Copy, Gold Standard, Vietnam Cafe, Vientiane, Loco Pez, Doro Bet, Gojjo, Cleo Bagels, and all of Baltimore Avenue's Restaurant Row, as well as other restaurants, shops & cafes. Close to HUP, CHOP, Penn, Drexel, Penn Vet, and 13 minutes to Center City by car or bike and plenty of convenient SEPTA options. Awesome home, block, and location. NOTES-Legal duplex with active rental license for two units. Also, brand new main roof (2026) and preventative maintenance/coating/sealing on other roofs. All roofs offer a transferable warranty. NOTE-The tenants of the "owner's unit" are leaving on 6/30/2026, so unit can be left open for an owner occupied or can be readily re-rented for an investor.
Full Property Details
Full Property Details for 812 S St Bernard St
General
- Sold For: $615,000
- Taxes: $7,349 (2026)
- Status: Closed
- Type: Single Family
- Source: BrightMLSPhilly
- MLS ID: PAPH2558062
- Added to Site: 285 day(s) ago
Interior
- Flooring: Hardwood
Parking
- Parking Type: None
Location
- Area: 19143 (19143)
- Municipality: PHILADELPHIA
- County: PHILADELPHIA
- Subdivision: CEDAR PARK
- Cross Streets: Florence
- Driving Directions: On the 800 block of S St Bernard Street
School Information
- School District: The School District Of Philadelphia
Heating & Cooling
- Cooling Type: None
- Heating Type: Radiator
- Heating Fuel: Natural Gas
- Water Heater: Natural Gas
Utilities
- Sewer: Public Sewer
- Water: Public
Structural Information
- Architectural Style: Other
- Structure Type: Twin/Semi-Detached
- Construction: Brick
- Basement: Yes
- Basement Desc.: Full
- Foundation: Stone
- Square Feet: 2,304
- Sq. Ft. Source: Assessor
- Living Area: 2,304 Sq. Ft.
- Finished Above Grnd: 2,304 Sq. Ft.
- Year Built: 1900
- Year Built Source: Estimated
Unit Information
- Other Units: Unit 1, Unit 2
Lot Features
- Lot Size (Acres): 0.05
- Lot Size (Sq. Ft.): 2,092
- Lot Size Source: Assessor
- Zoning: RSA3
- Lot Description: Front Yard, Rear Yard, SideYard(s)
Financial Considerations
- Price Per Sq. Ft.: $271.27
- Assessment Year: 2026
- Tax w/Assessment: $646,900
- Tax Amount: $7,349
- Tax Year: 2026
- Terms: Standard Sale
- Owner Pays: Water, Trash Collection, Taxes - Real Estate
- Tax Total Finished Sq. Ft.: 2304
Disclosures and Reports
- Ownership: Fee Simple
- Inclusions: All appliances including washers & dryers (2 sets).
- Lot Number: 112
Listed by Compass Pennsylvania, LLC, Jeffrey Block
Sold by Elfant Wissahickon-Rittenhouse Square, Benjamin M Camp

Get Pre-Approved Today
Schools
Schools serving 812 S St Bernard St
School District:Philadelphia City School District
| Name | Grades | Distance |
|---|---|---|
Harrington Avery D School 5300-34 Baltimore Ave, Philadelphia, PA 19143 | K-8 | 0.5 mi |
Sayre William L Middle School 5800 Walnut Street, Philadelphia, PA 19139 | 9-12 | 1.2 mi |
Disclaimer:
School attendance boundaries provided by ATTOM Data Solutions and are for reference only. Contact the school directly to verify enrollment eligibility.
Price & Sales History for 812 S St Bernard St
Date
Details
Price
Change
Source
6/01/2026
Sold
$615,000
-1.6%
MLS
11/24/2025
Listed
$625,000
—
MLS
Disclaimer: Historical sales information is derived from public records provided by the county offices. Information is not guaranteed and should be independently verified.
812 S Saint Bernard Street, Philadelphia, PA 19143 (MLS# PAPH2558062) is a Single Family property that was sold at $615,000 on June 01, 2026. Want to learn more about 812 S Saint Bernard Street? Do you have questions about finding other Single Family real estate for sale in Cedar Park? You can browse all Cedar Park real estate or contact a Coldwell Banker agent to request more information.