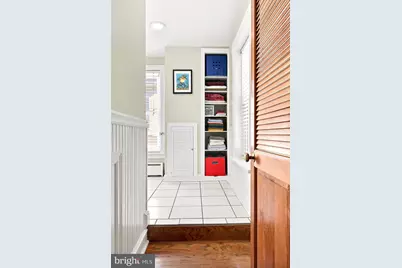
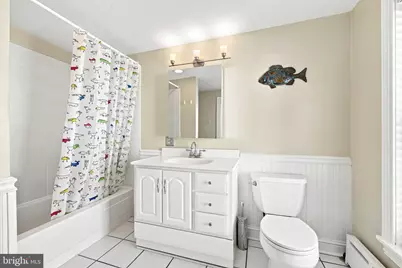
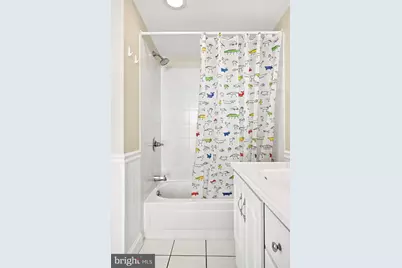
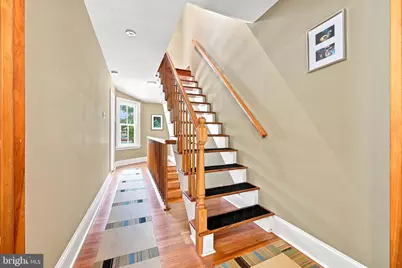
This is a carousel with tiles that activate property listing cards. Use the previous and next buttons to navigate.
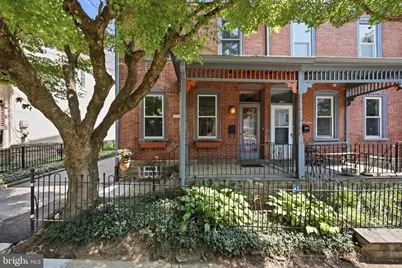
$795,000 Just Listed
This is a carousel with tiles that activate property listing cards. Use the previous and next buttons to navigate.
Full Property Details for 8125 Shawnee St
General
- Price: $795,000
- Taxes: $9,777 (2026)
- Status: Active
- Type: Single Family
- Source: BrightMLSPhilly
- MLS ID: PAPH2652004
- Updated: 7/28/2026
- Added to Site: 2 day(s) ago
Interior
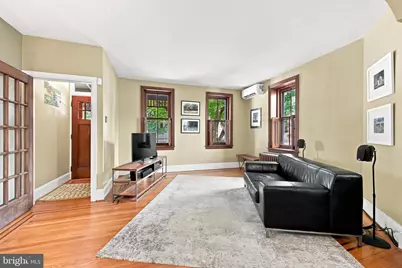
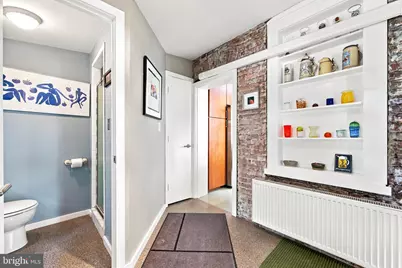
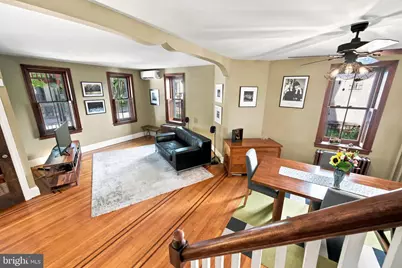
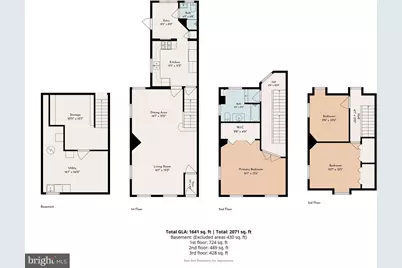
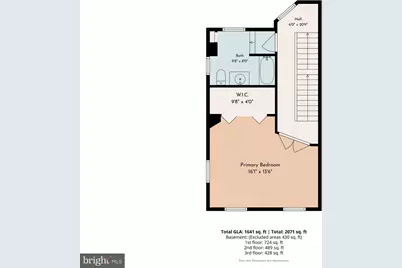
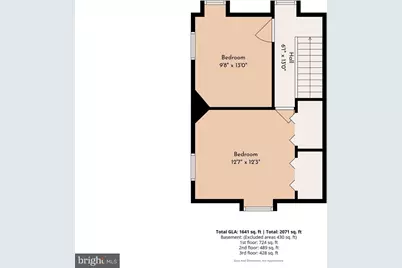
- Rooms/Areas: Living Room, Dining Room, Bedroom 2, Bedroom 3, Kitchen, Bedroom 1
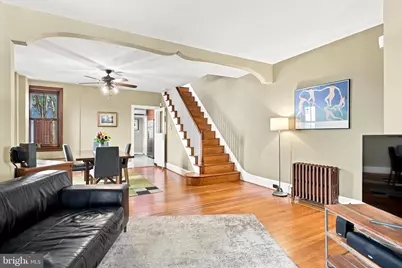
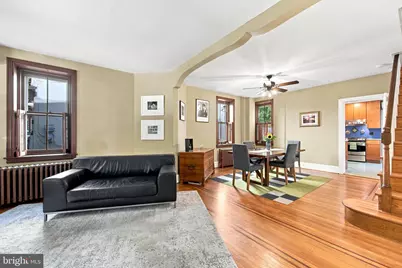
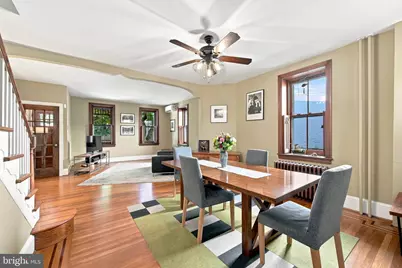
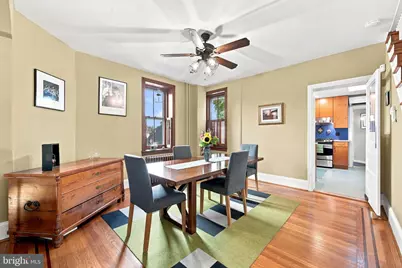
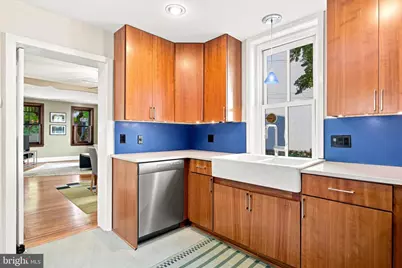
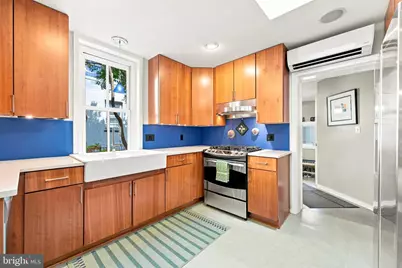
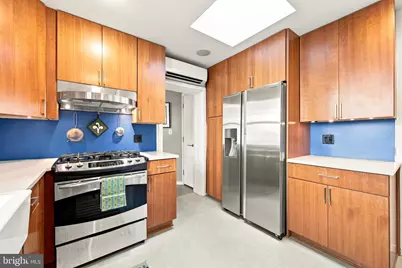
- Interior Features: Ceiling Fan(s), Combination Dining/Living, Skylight(s), Wood Floors
- Appliances: Oven/Range - Gas
- Flooring: Hardwood, Other
Rooms
Bathrooms
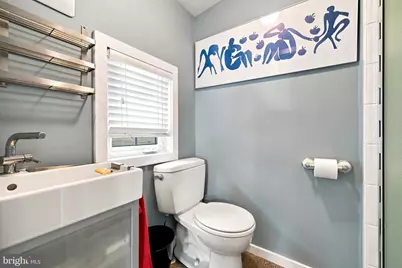
- Total Bathrooms: 2
- Full Bathrooms: 2
- Upper Floor Baths: 1
- Upper - Full Baths: 1
- Main Floor Baths: 1
- Main - Full Baths: 1
Bedrooms
- Total Bedrooms: 3
- Bedrooms Upper: 3
- Bedrooms-Up2: 2
Exterior
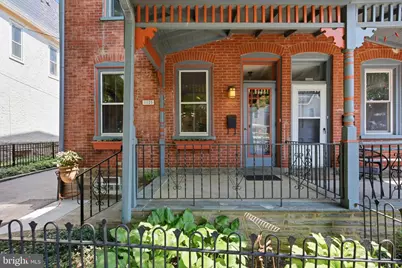
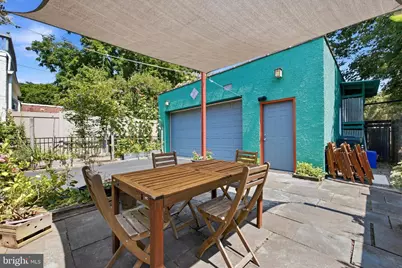
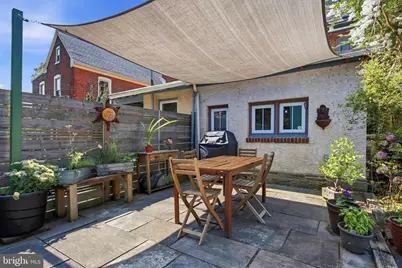
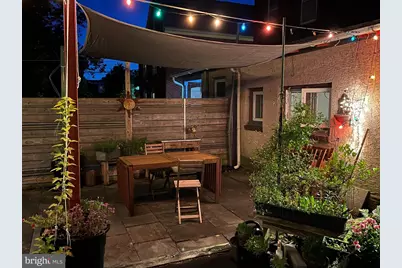
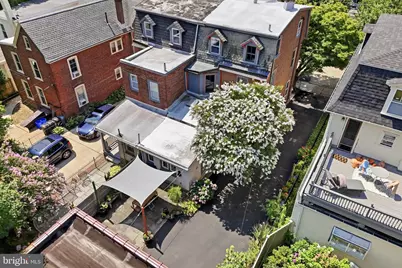
- Porch/Patio/Deck: Porch(es), Patio(s)
Parking
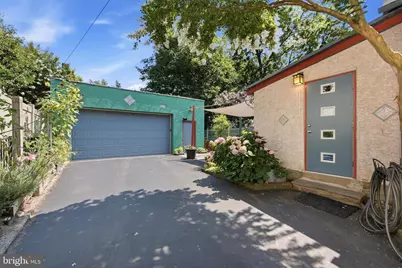
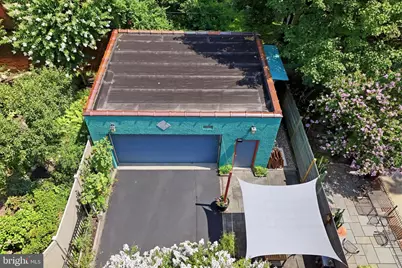
- Garage: Yes
- Garage Spaces: 2
- Total Spaces: 5
- Parking Type: Detached Garage, Driveway
- Garage Description: Garage Door Opener
Location
- Area: 19118 (19118)
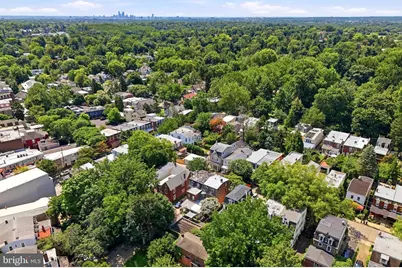
- Municipality: PHILADELPHIA
- County: PHILADELPHIA
- Subdivision: CHESTNUT HILL
- Cross Streets: Abington
- Driving Directions: Germantown Ave, West Highland, Left Shawnee
- Direction Faces: Southwest
School Information
- School District: Philadelphia City
Heating & Cooling
- Central air: Yes
- Cooling Type: Central A/C
- Cooling Fuel: Electric
- Heating Type: Hot Water, Radiant
- Heating Fuel: Natural Gas, Electric
- Water Heater: Natural Gas
Utilities
- Sewer: Public Sewer
- Water: Public
Structural Information
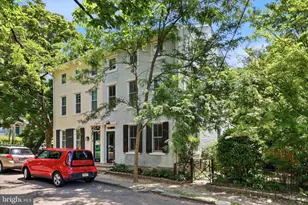
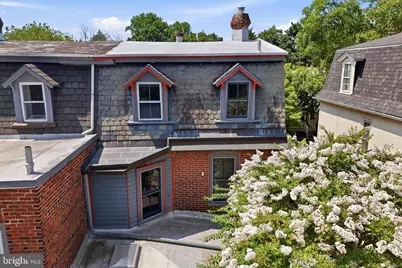
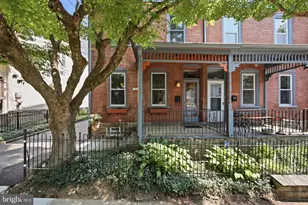
- Architectural Style: Victorian
- Structure Type: Twin/Semi-Detached
- Builder: Harvey Watt
- Construction: Masonry, Brick, Stucco, Block
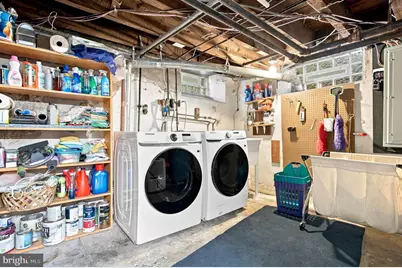
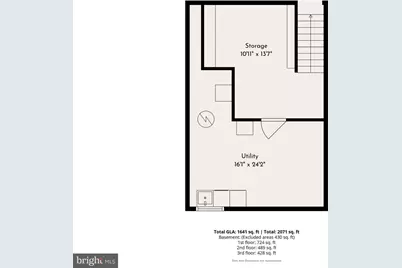
- Basement: Yes
- Basement Desc.: Improved
- Foundation: Stone, Crawl Space
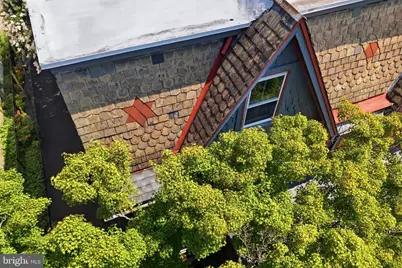
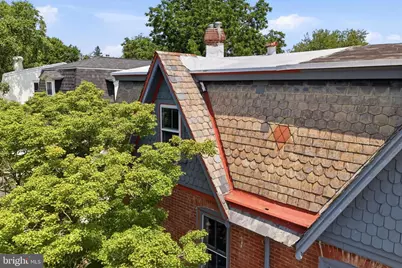
- Roof: Slate, Copper, Built-Up
- Walls/Ceilings: Plaster Walls
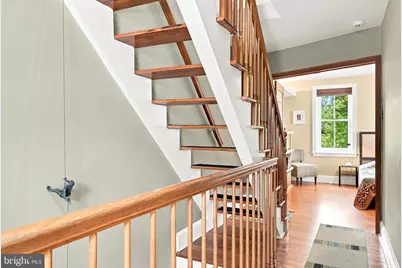
- Stories Description: Main, Upper 1, Upper 2
- Square Feet: 2,340
- Sq. Ft. Source: Estimated
- Living Area: 2,340 Sq. Ft.
- Finished Above Grnd: 2,340 Sq. Ft.
- Year Built: 1895
- Year Built Source: Estimated
- Property Condition: Very Good
Additional Structures
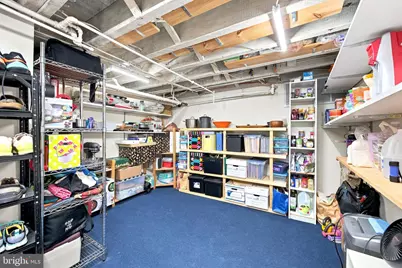
- Other Structures: Garage(s)
Lot Features
- Lot Size (Acres): 0.07
- Lot Size (Sq. Ft.): 3,000
- Lot Size Source: Assessor
- Lot Dimensions: 30.00 x 100.00
- Zoning: RSA3
Financial Considerations
- Price Per Sq. Ft.: $339.74
- Assessment Year: 2026
- School Tax: $5,475
- City/TownTax: $4,302
- City/TownTax Freq: Annually
- County Tax Freq: Annually
- Tax w/Assessment: $698,500
- Tax Amount: $9,777
- Tax Year: 2026
- Tax Total Finished Sq. Ft.: 1782
Disclosures and Reports
- Ownership: Fee Simple
- Inclusions: Washer, dryer, & refrigerator in "as is" condition. Dining room table & chairs, Shelving in 3rd floor front bedroom & basement. Garden tools/supplies in garage.
- Lot Number: 28
Listed by BHHS Fox & Roach-Chestnut Hill, Patrick J Gallagher
Schools serving 8125 Shawnee St
| Name | Grades | Distance |
|---|---|---|
Jenks John S School 8301 Germantown Avenue, Philadelphia, PA 19118 | K-8 | 0.2 mi |
Roxborough High School 6498 Ridge Avenue, Philadelphia, PA 19128 | 9-11 | 2.6 mi |
Price & Sales History for 8125 Shawnee St
Tax History for 8125 Shawnee St
Estimate the Cost for 8125 Shawnee St
8125 Shawnee Street, Philadelphia, PA 19118 (MLS# PAPH2652004) is a Single Family property with 3 bedrooms and 2 full bathrooms. 8125 Shawnee Street is currently listed for $795,000 and was received on July 28, 2026. Want to learn more about 8125 Shawnee Street? Do you have questions about finding other Single Family real estate for sale in Philadelphia? You can browse all Philadelphia real estate or contact a Coldwell Banker agent to request more information.