This is a carousel with tiles that activate property listing cards. Use the previous and next buttons to navigate.
1/1
$1,096,000
This is a carousel with tiles that activate property listing cards. Use the previous and next buttons to navigate.
1/1
Property Description
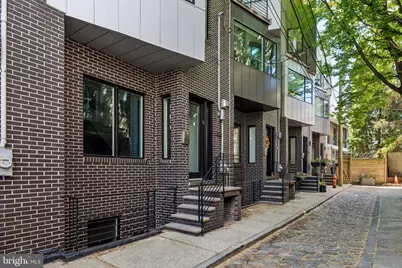
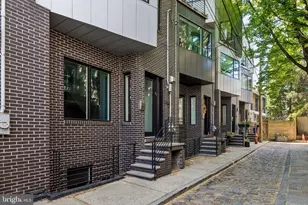
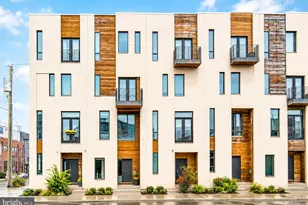
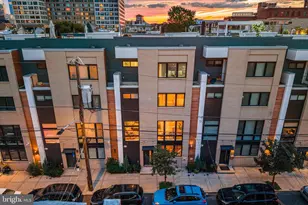
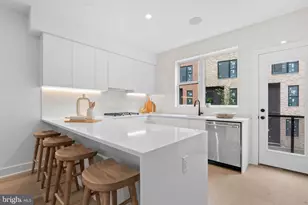
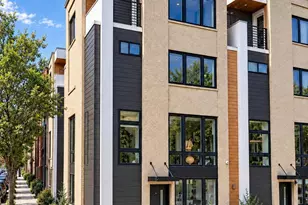
Distinctive architecture and many sought after upgrades are showcased at 817 N Orkney Street which is part of the exclusive SEVENTEEN townhome enclave, a gated boutique grouping of residences that are the epitome modern luxury and elevated design with striking graphite brick and aluminum composite facades which set a bold tone and intriguing curb appeal. This extra wide stunning dwelling offers 3,200+ square feet of thoughtfully designed living space across five well planned levels, blending industrial-inspired elegance with contemporary comfort and luxury. The moment you enter the private motor court through custom designed and fabricated iron gates you pull right into your private oversized two car garage complete with an EV charger and an ample supply of various storage options. These architectural gems featuring three spacious bedrooms, three and a half luxurious bathrooms finished with Porcelanosa vanities and outfitted with Grohe and Toto fixtures. The home features soaring 9' to 14' ceilings, stunning Brazilian Tiger wood floors, Pella Architect Series windows, custom steel stairs and railings, custom built out closets throughout the home and a built-in Sonos sound system throughout the home. A true chefs Poggenpohl kitchen is equipped with a suite of Thermador Professional appliances, custom vented handsfree range hood, sleek soft-close cabinetry and quartz countertops with 9' center island making it ideal for both everyday living and entertaining. Off of the kitchen and dining area is a large Trex balcony which has been professionally overlayed with high end field turf which is layered with a specialized cooling system for comfortable usage even on the hottest of days. This home has a multitude of smart home features to remote access everything from door locks to ceiling fans. High speed internet is powered through both WiFi as well as CAT-5 wiring across all living spaces in the home ensuring seamless connectivity. The living room is flanked by two very impressive features, a stunning custom Rettinger gas fireplace that has been masterfully overlayed with Venetian plaster with a burnished sheen for a smooth, marble-like finish not only a highlights to the room visually but also heats the home incredibly well. The opposing wall in the living room has been customized with reclaimed rustic Oak. The lower level of the home includes a large media room with 9' ceilings. One of the most unique and impressive rooms on the home abuts the media room with one possibly never knowing it is even there. Behind what is an unassuming bookshelf a hidden entryway into your very own speakeasy that rivals the most notable establishments in the city. The bar has been masterfully designed and built with the very best wants and needs in mind including a double tap kegerator, glass rinsing station,120 bottle wine cooler, beverage refrigerator and dishwasher. Built into Kraftmaid custom cabinets with facades of steel wire mesh hand made from Edward Darby with finished with hand forged imported bespoke rebar handles. Stunning reclaimed black walnut live edge finish slabs sit atop stylish black and gold tile work.This is truly a bespoke hidden escape to relax with friends, host a game night and more. Dual H/E Lennox HVAC systems provide year-round comfort supplemented with Solar Panels with credits that can be transferred to the new owner. A spacious pilot house sits atop the home leading to a large green roof outfitted with an easily retractable awning. A second large Trex deck area on this level also has the specialized cooling turf overlooks far reaching sweeping city views, incredible sunsets and is an ideal space for outdoor occasions. Located in one of Philadelphia's most dynamic neighborhoods, this home is just steps away from notable favorites like Cafe La Maude, Honey's Sit 'n Eat, One Shot Coffee, Liberty Lands and the notable Orkney Park. This is truly a rare opportunity to own a completely turnkey luxury home.
Full Property Details
Full Property Details for 817 N Orkney St
General
- Sold For: $1,096,000
- HOA FEE: $83/month
- HOA FEE FREQ.: Annually
- Taxes: $8,642 (2015)
- Status: Closed
- Type: Townhouse
- Source: BrightMLSPhilly
- MLS ID: PAPH2612970
- Added to Site: 128 day(s) ago
Interior
- Number of Rooms: 13
- Rooms/Areas: Living Room, Dining Room, Primary Bedroom, Bedroom 2, Kitchen, Bedroom 1, Other, Media Room, Bathroom 1, Primary Bathroom, Half Bath
- Interior Features: Kitchen - Eat-In
- Appliances: Built-In Microwave, Commercial Range, Dishwasher, Disposal, Dryer - Electric, Dryer - Front Loading, Dual Flush Toilets, ENERGY STAR Clothes Washer, ENERGY STAR Dishwasher, ENERGY STAR Freezer, ENERGY STAR Refrigerator, Exhaust Fan, Icemaker, Intercom, Oven/Range - Gas, Range Hood, Refrigerator, Stainless Steel Appliances, Washer - Front Loading, Washer/Dryer Stacked, Water Heater
- Flooring: Ceramic Tile, Hardwood, Marble
Rooms
Bathrooms
- Total Bathrooms: 4
- Full Bathrooms: 3
- Half Bathrooms: 1
- Upper 3 - Full Baths: 2
- Upper 2 - Full Baths: 1
- Upper Floor Baths: 3
- Upper - Full Baths: 3
- Main Floor Baths: 1
- Main - 1/2 Baths: 1
Bedrooms
- Total Bedrooms: 3
- Bedrooms Upper: 3
- Bedrooms-Up3: 2
- Bedrooms-Up2: 1
Additional Information
- Security/Safety: Security System
Exterior
- Exterior Features: Awning(s), Roof Deck
- Porch/Patio/Deck: Roof
Parking
- Garage: Yes
- Garage Spaces: 2
- Total Spaces: 2
- Parking Features: Electric Vehicle Charging Station(s), General Common Elements, Private, Secure Parking, Shared Driveway
- Parking Type: Attached Garage, Other
- Garage Description: Inside Access
Location
- Area: 19123 (19123)
- Municipality: PHILADELPHIA
- County: PHILADELPHIA
- Subdivision: NORTHERN LIBERTIES
- Cross Streets: Reno
- Driving Directions: Half block North on N Orkney from Reno
- Direction Faces: West
School Information
- School District: The School District Of Philadelphia
Community
- Association: Yes
- Assoc. Fees Include: Management, Reserve Funds, Security Gate, Snow Removal
Heating & Cooling
- Central air: Yes
- Cooling Type: Central A/C
- Cooling Fuel: Electric
- Heating Type: Forced Air
- Heating Fuel: Natural Gas
- Water Heater: Natural Gas
Utilities
- Sewer: Public Sewer
- Water: Public
Structural Information
- Architectural Style: Contemporary
- Structure Type: Interior Row/Townhouse
- Construction: Aluminum Siding, Brick, Other
- Basement: Yes
- Basement Desc.: Full, Fully Finished
- Foundation: Concrete Perimeter
- Roof: Flat, Vegetated, Rubber
- Walls/Ceilings: 9'+ Ceilings, Plaster Walls, Wood Walls
- Windows: Energy Efficient, Double Pane, Casement, ENERGY STAR Qualified, Screens, Sliding, Wood Frame
- Doors: ENERGY STAR Qualified Door(s), Insulated, Sliding Glass
- Stories Description: Lower 1, Main, Upper 2, Upper 3
- Square Feet: 3,300
- Sq. Ft. Source: Estimated
- Living Area: 3,300 Sq. Ft.
- Finished Above Grnd: 2,800 Sq. Ft.
- Finished Below Grnd: 500 Sq. Ft.
- Basement Finished: 100%
- Year Built: 2015
- Year Built Source: Estimated
- Property Condition: Excellent
Lot Features
- Property View: Courtyard, Panoramic
- Lot Size (Acres): 0.03
- Lot Size (Sq. Ft.): 1,104
- Lot Size Source: Estimated
- Lot Dimensions: 19 x 58
- Zoning: RSA5
Green Features
- Energy Efficient: Appliances, Exposure/Shade, Fireplace/Wood Stove, HVAC
- Energy Generation: PV Solar Array(s) Owned
Financial Considerations
- Price Per Sq. Ft.: $425
- Association Fee: $1,000
- Assoc Fee Freq.: Annually
- Tax Amount: $8,642
- Tax Year: 2015
- Terms: Standard Sale
Disclosures and Reports
- Ownership: Fee Simple
Listed by Space & Company, Clark Fennimore
Sold by Compass Pennsylvania, LLC, Elizabeth Convery

Get Pre-Approved Today
Schools
Schools serving 817 N Orkney St
School District:Philadelphia City School District
| Name | Grades | Distance |
|---|---|---|
General Philip Kearny 601 Fairmount Avenue, Philadelphia, PA 19123 | K-8 | 0.1 mi |
Franklin Benjamin High School 550 North Broad Street, Philadelphia, PA 19130 | 12-11 | 0.9 mi |
Disclaimer:
School attendance boundaries provided by ATTOM Data Solutions and are for reference only. Contact the school directly to verify enrollment eligibility.
Price & Sales History for 817 N Orkney St
Date
Details
Price
Change
Source
7/06/2026
Sold
$1,096,000
-7.9%
MLS
4/30/2026
Listed
$1,190,000
—
MLS
Disclaimer: Historical sales information is derived from public records provided by the county offices. Information is not guaranteed and should be independently verified.
817 N Orkney Street, Philadelphia, PA 19123 (MLS# PAPH2612970) is a Townhouse property that was sold at $1,096,000 on July 06, 2026. Want to learn more about 817 N Orkney Street? Do you have questions about finding other Townhouse real estate for sale in Philadelphia? You can browse all Philadelphia real estate or contact a Coldwell Banker agent to request more information.