
This is a carousel with tiles that activate property listing cards. Use the previous and next buttons to navigate.
1/1
$700,000
This is a carousel with tiles that activate property listing cards. Use the previous and next buttons to navigate.
1/1
Property Description
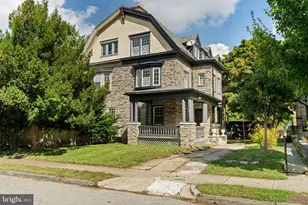
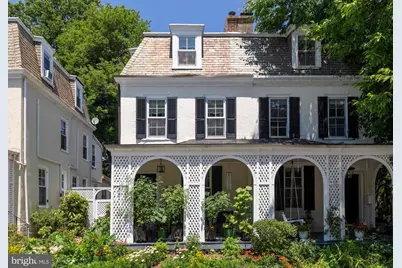
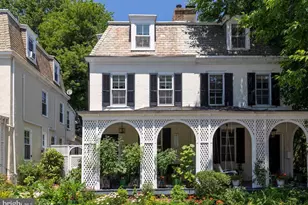
Evergreen Place sits in the heart of Chestnut Hill at the Top of the Hill. Built in 1887 by renowned architect Robert R. McGoodwin, this updated four-bedroom, two-bathroom twin is situated on an intimate cul-de-sac with a distinct neighborhood feel inside one of Philadelphia's most desirable zip codes. A welcoming front porch, bordered by a lovely garden, provides an ideal setting to relax with a good book or enjoy an afternoon drink. Inside, the living room features a gas fireplace, built-in bookshelves, and the hardwood flooring that flows throughout the majority of the home. The formal dining room includes a built-in cupboard, providing an ideal space for hosting guests. The eat-in kitchen features marble countertops, a tile backsplash, newer stainless steel appliances, and a breakfast bar with a scenic view of the grounds. The second floor has two bedrooms, both equipped with ceiling fans, and a full bathroom complete with a marble floor and shower. The primary bedroom includes a built-in closet system, while the second bedroom offers versatility to serve as a sleeping space or a private home office. On the third floor, two additional bedrooms with ceiling fans share a full bathroom featuring a classic clawfoot tub, tile flooring, and traditional wainscoting. Â A full basement with French Drain system provides laundry facilities, storage, and a convenient exterior exit with a full set of stairs. You will love relaxing and entertaining on your covered back patio. The backyard serves as a private oasis, where a brick walkway flanked by beautiful plantings leads to a private flagstone patio. This special home stands out for its exceptional charm and beautifully curated secret garden. The close-knit neighbors on the cul-de-sac share a cooperative arrangement to utilize the parking space directly in front of their respective homes. The current seller has kept meticulous care of the home -recent improvements include roof flashing reinforced and metal roof coated in May 2026, cedar shed and fencing replaced 2023 and a whole list of additional upgrades are available. The location is a 10 and is just a short walk from the SEPTA regional rail and all the shops and restaurants of coveted Chestnut Hill. HURRY!
Full Property Details
Full Property Details for 8615 Evergreen Pl
General
- Sold For: $700,000
- Taxes: $8,547 (2025)
- Status: Closed
- Type: Single Family
- Source: BrightMLSPhilly
- MLS ID: PAPH2639330
- Added to Site: 59 day(s) ago
Interior
- Number of Rooms: 7
- Rooms/Areas: Living Room, Dining Room, Primary Bedroom, Bedroom 2, Bedroom 3, Bedroom 4, Kitchen, Bathroom 1, Bathroom 2
- Interior Features: Bathroom - Soaking Tub, Bathroom - Walk-In Shower, Built-Ins, Ceiling Fan(s), Chair Railings, Formal/Separate Dining Room, Kitchen - Eat-In, Upgraded Countertops, Walk-in Closet(s), Wood Floors, Attic
- Fireplace: Yes
- Number of Fireplaces: 1
- Fireplace(s): Gas/Propane
- Appliances: Built-In Microwave, Built-In Range, Oven/Range - Electric, Range Hood, Stainless Steel Appliances
- Flooring: Hardwood, Ceramic Tile, Marble
Rooms
Bathrooms
- Total Bathrooms: 2
- Full Bathrooms: 2
- Upper 2 - Full Baths: 1
- Upper Floor Baths: 2
- Upper - Full Baths: 2
Bedrooms
- Total Bedrooms: 4
- Bedrooms Upper: 4
- Bedrooms-Up2: 2
Exterior
- Exterior Features: Extensive Hardscape
- Porch/Patio/Deck: Patio(s), Porch(es)
Parking
- Parking Type: On Street
Location
- Area: 19118 (19118)
- Municipality: PHILADELPHIA
- County: PHILADELPHIA
- Subdivision: CHESTNUT HILL
- Cross Streets: E. Evergreen Street
- Driving Directions: From Evergreen Ave, turn onto Evergreen Pl
School Information
- School District: Philadelphia City
Heating & Cooling
- Central air: Yes
- Cooling Type: Central A/C
- Cooling Fuel: Electric
- Heating Type: Hot Water, Radiant
- Heating Fuel: Natural Gas
- Water Heater: Electric
Utilities
- Sewer: Public Sewer
- Water: Public
Structural Information
- Architectural Style: Traditional
- Structure Type: Twin/Semi-Detached
- Construction: Masonry
- Basement: Yes
- Basement Entrance: Yes
- Basement Desc.: Outside Entrance, Unfinished
- Foundation: Stone
- Stories Description: Main, Upper 1, Upper 2
- Square Feet: 1,520
- Sq. Ft. Source: Assessor
- Living Area: 1,520 Sq. Ft.
- Finished Above Grnd: 1,520 Sq. Ft.
- Year Built: 1890
- Year Built Source: Assessor
- Property Condition: Excellent
Additional Structures
- Other Structures: Shed
Lot Features
- Lot Size (Acres): 0.05
- Lot Size (Sq. Ft.): 2,362
- Lot Size Source: Assessor
- Lot Dimensions: 22.00 x 107.36
- Zoning: RSA3
- Lot Description: Level
- Fencing (Description): Partially
Financial Considerations
- Price Per Sq. Ft.: $460.46
- Assessment Year: 2026
- School Tax: $4,786
- City/TownTax: $3,760
- City/TownTax Freq: Annually
- County Tax Freq: Annually
- Tax w/Assessment: $610,600
- Tax Amount: $8,547
- Tax Year: 2025
- Terms: Standard Sale
- Tax Total Finished Sq. Ft.: 1520
Disclosures and Reports
- Ownership: Fee Simple
- Exclusions: 2 Tall, self-watering flower pots next to couches _All Terracotta flower pots _Corten steel raised planter outside of kitchen window
- Inclusions: washer, dryer, refrigerator, raised garden beds and ceramic glazed pots all in "as is" condition All Pottery Barn curtains throughout the house _2nd Floor Rear Bedroom: Pottery Barn desk and cream wooden desk chair _3rd Floor Front Bedroom: narrow, cream cabinet and brass mirror above it All garden hoses and and hose holders _All glazed, ceramic flower pots _All 4 brown wicker trellis pots on front porch _All 3 raised, elevated garden beds (2 front/side and one in the back yard) _2 very lar
- Lot Number: 82
Get Pre-Approved Today
Schools
Schools serving 8615 Evergreen Pl
School District:Philadelphia City School District
| Name | Grades | Distance |
|---|---|---|
Jenks John S School 8301 Germantown Avenue, Philadelphia, PA 19118 | K-8 | 0.3 mi |
Roxborough High School 6498 Ridge Avenue, Philadelphia, PA 19128 | 9-11 | 2.9 mi |
Disclaimer:
School attendance boundaries provided by ATTOM Data Solutions and are for reference only. Contact the school directly to verify enrollment eligibility.
Price & Sales History for 8615 Evergreen Pl
Date
Details
Price
Change
Source
8/06/2026
Sold
$700,000
0.01%
MLS
7/01/2026
Listed
$699,900
—
MLS
Disclaimer: Historical sales information is derived from public records provided by the county offices. Information is not guaranteed and should be independently verified.
8615 Evergreen Place, Philadelphia, PA 19118 (MLS# PAPH2639330) is a Single Family property that was sold at $700,000 on August 06, 2026. This property was listed by Diane Reddington from our Blue Bell Office.Want to learn more about 8615 Evergreen Place? Do you have questions about finding other Single Family real estate for sale in Philadelphia? You can browse all Philadelphia real estate or contact a Coldwell Banker agent to request more information.