
This is a carousel with tiles that activate property listing cards. Use the previous and next buttons to navigate.
1/1
$479,000
This is a carousel with tiles that activate property listing cards. Use the previous and next buttons to navigate.
1/1
Property Description
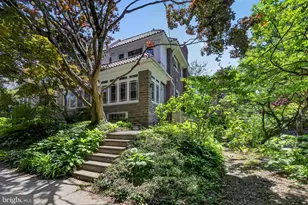
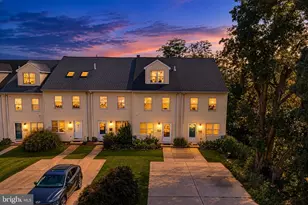
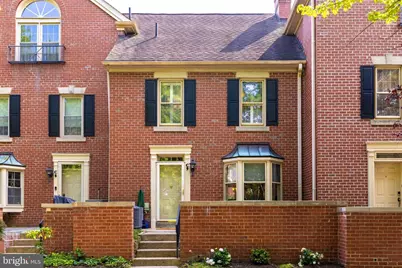
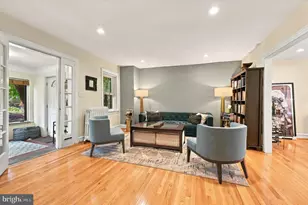
Welcome to Tavistock, one of Chestnut Hill's most coveted and picturesque communities, where timeless charm meets refined design. Tucked within a peaceful, village-like setting, this solid brick condominium is ready for its next owner to incorporate their personal touches. A front flagstone courtyard provides an inviting entrance and an ideal space for outdoor relaxation. Inside, the main level features hardwood flooring throughout a spacious living room. The formal dining room, well suited for gathering, opens directly to the kitchen and features doors leading out to a rear patio. Equipped with granite countertops, the kitchen also includes a breakfast bar with pendant lighting and seating for two. An updated powder room completes this main level. The second floor comprises two en-suite bedrooms, each finished with plantation shutters, ceiling fans, and recessed lighting. The primary bedroom provides a generous layout, ample closet space, and a full bathroom with tile flooring. The second bedroom offers a double closet, a full bathroom, and dedicated laundry space. A versatile third level loft offers an expansive area that functions perfectly as a third bedroom, home office, or guest suite, complete with its own ceiling fan and recessed lighting. Outside, the rear patio provides a private setting for grilling and gardening. The Tavistock community includes assigned parking, dedicated guest spaces, and beautifully landscaped grounds. The location is incredible and you are a few blocks from the train, shopping, dining and boutiques of quaint Chestnut Hill , as well as the trails of the Wissahickon Valley and convenient rail access to Center City Philadelphia.
Full Property Details
Full Property Details for 8708 Prospect Ave #C9
General
- Sold For: $479,000
- HOA FEE: $306/month
- Taxes: $3,635 (2025)
- Status: Closed
- Type: Townhouse
- Source: BrightMLSPhilly
- MLS ID: PAPH2644052
- Added to Site: 97 day(s) ago
Interior
- Number of Rooms: 6
- Rooms/Areas: Living Room, Dining Room, Bedroom 2, Kitchen, Bedroom 1, Loft, Bathroom 1, Bathroom 2, Half Bath
- Interior Features: Bathroom - Stall Shower, Bathroom - Tub Shower, Carpet, Ceiling Fan(s), Kitchen - Eat-In, Recessed Lighting, Upgraded Countertops, Wood Floors, Attic
- Fireplace: Yes
- Number of Fireplaces: 1
- Fireplace(s): Mantel(s), Brick, Fireplace - Glass Doors, Wood
- Appliances: Built-In Microwave, Built-In Range, Disposal, Dishwasher, Microwave, Oven/Range - Electric
- Flooring: Hardwood, Ceramic Tile
Rooms
Bathrooms
- Total Bathrooms: 3
- Full Bathrooms: 2
- Half Bathrooms: 1
- Upper Floor Baths: 2
- Upper - Full Baths: 2
- Main Floor Baths: 1
- Main - 1/2 Baths: 1
Bedrooms
- Total Bedrooms: 2
- Bedrooms Upper: 2
Exterior
- Exterior Features: Extensive Hardscape
- Porch/Patio/Deck: Patio(s)
Parking
- Parking Type: Parking Lot
Location
- Area: 19118 (19118)
- Municipality: PHILADELPHIA
- County: PHILADELPHIA
- Subdivision: CHESTNUT HILL
- Cross Streets: Summit
- Driving Directions: Between Newton and Summit
School Information
- School District: Philadelphia City
Community
- Assoc. Fees Include: Water, Common Area Maintenance, Snow Removal, Ext Bldg Maint
- Pets Allowed: Yes
- Pets: Number Limit
Heating & Cooling
- Central air: Yes
- Cooling Type: Central A/C
- Cooling Fuel: Electric
- Heating Type: Heat Pump(s), Forced Air
- Heating Fuel: Electric
- Water Heater: Electric
Utilities
- Sewer: Public Sewer
- Water: Public
Structural Information
- Architectural Style: Colonial
- Structure Type: Interior Row/Townhouse
- Construction: Brick
- Foundation: Slab
- Roof: Pitched, Shingle
- Windows: Bay/Bow
- Doors: French
- Stories Description: Main, Upper 1, Upper 2
- Square Feet: 1,232
- Sq. Ft. Source: Assessor
- Living Area: 1,232 Sq. Ft.
- Finished Above Grnd: 1,232 Sq. Ft.
- Year Built: 1990
- Year Built Source: Assessor
- Property Condition: Excellent
Lot Features
- Lot Size Source: Assessor
- Zoning: RM1
- Lot Description: Landscaping
Financial Considerations
- Price Per Sq. Ft.: $389.53
- Condo Fee: $306
- Condo Fee Freq: Monthly
- Assessment Year: 2026
- School Tax: $2,035
- City/TownTax: $1,599
- City/TownTax Freq: Annually
- County Tax Freq: Annually
- Tax w/Assessment: $259,700
- Tax Amount: $3,635
- Tax Year: 2025
- Terms: Standard Sale
- Tax Total Finished Sq. Ft.: 1232
Disclosures and Reports
- Ownership: Fee Simple
- Condo: Yes
- Inclusions: washer, dryer, refrigerator all in "as is" condition (w/d are newer)
- Lot Number: 78
Get Pre-Approved Today
Schools
Schools serving 8708 Prospect Ave #C9
School District:Philadelphia City School District
| Name | Grades | Distance |
|---|---|---|
Jenks John S School 8301 Germantown Avenue, Philadelphia, PA 19118 | K-8 | 0.5 mi |
Roxborough High School 6498 Ridge Avenue, Philadelphia, PA 19128 | 9-11 | 3.2 mi |
Disclaimer:
School attendance boundaries provided by ATTOM Data Solutions and are for reference only. Contact the school directly to verify enrollment eligibility.
Price & Sales History for 8708 Prospect Ave #C9
Date
Details
Price
Change
Source
9/09/2026
Sold
$479,000
-0.19%
MLS
7/07/2026
Listed
$479,900
—
MLS
Disclaimer: Historical sales information is derived from public records provided by the county offices. Information is not guaranteed and should be independently verified.
8708 Prospect Avenue #C9, Philadelphia, PA 19118 (MLS# PAPH2644052) is a Townhouse property that was sold at $479,000 on September 09, 2026. This property was listed by Diane Reddington from our Blue Bell Office.Want to learn more about 8708 Prospect Avenue #C9? Do you have questions about finding other Townhouse real estate for sale in Philadelphia? You can browse all Philadelphia real estate or contact a Coldwell Banker agent to request more information.