This is a carousel with tiles that activate property listing cards. Use the previous and next buttons to navigate.
1/1
$655,000
This is a carousel with tiles that activate property listing cards. Use the previous and next buttons to navigate.
1/1
Property Description
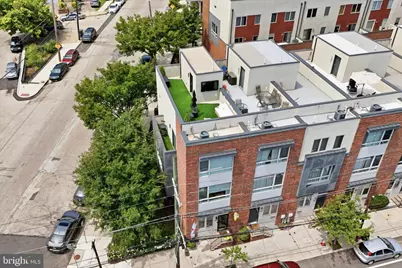
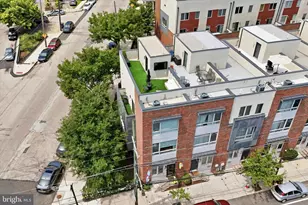
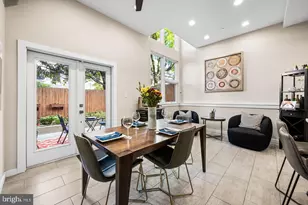
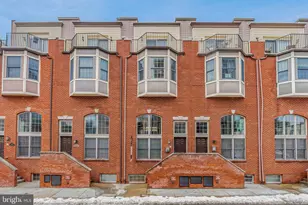
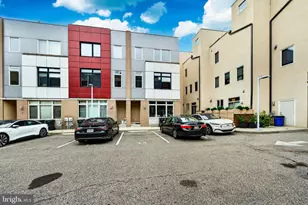
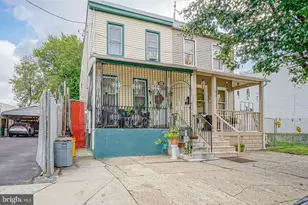
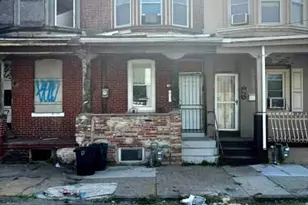
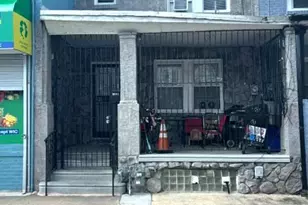
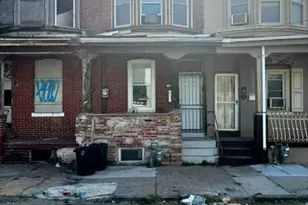
Nestled in the vibrant Northern Liberties neighborhood, this exquisite 3 bedroom, 2/1 bathroom end-of-row townhouse offers a harmonious blend of contemporary design and luxurious living, plus it includes 2 assigned parking spaces for ultimate convenience. Built in 2014, this lovingly-maintained home has more recently received a multitude of upgrades inside and outside too numerous to list, but include roof sealing, a basement makeover, newer refrigerator, washer/dryer, and water heater, and replacement of various doors and fixtures. Step inside to discover an open floor plan that seamlessly connects the living spaces with hardwood flooring throughout. The sitting area includes ceiling fan and built-in electric fireplace, while the kitchen features Quartz counters, stainless appliances, breakfast counter and dining area. There's also access to the rear patio with privacy fencing for outdoor cooking or dining. The fully finished basement offers additional living or entertaining space, complete with a custom built bar. The sleeping quarters are laid out over 2 levels - the first includes 2 bedrooms, hall bath with tub shower, and laundry room. The top floor showcases a private and spacious primary suite with ceiling fan, walk-in closet, ensuite bathroom with walk-in shower, and private balcony access. Don't forget to head up to the roof deck, where stunning city views create a picturesque backdrop for gatherings or quiet evenings under the stars. This corner lot home is minutes from multiple public transportation options. You're also just moments away from the best dining, shopping, and cultural experiences the city has to offer. Don't miss this one! Schedule a showing today and make it your new home!
Full Property Details
Full Property Details for 900 N 5th St
General
- Sold For: $655,000
- HOA FEE: $210/month
- Taxes: $7,572 (2026)
- Status: Closed
- Type: Townhouse
- Source: BrightMLSPhilly
- MLS ID: PAPH2656230
- Added to Site: 70 day(s) ago
Interior
- Rooms/Areas: Living Room, Primary Bedroom, Bedroom 2, Bedroom 3, Kitchen, Basement, Laundry, Bathroom 2, Primary Bathroom, Half Bath
- Interior Features: Bathroom - Tub Shower, Bathroom - Walk-In Shower, Ceiling Fan(s), Combination Kitchen/Dining, Dining Area, Floor Plan - Open, Kitchen - Eat-In, Pantry, Primary Bath(s), Recessed Lighting, Sprinkler System, Wainscotting, Walk-in Closet(s), Wet/Dry Bar, Window Treatments, Wood Floors
- Appliances: Built-In Microwave, Dishwasher, Oven/Range - Gas, Refrigerator, Washer, Dryer
Rooms
Bathrooms
- Total Bathrooms: 3
- Full Bathrooms: 2
- Half Bathrooms: 1
- Upper 2 - Full Baths: 1
- Upper Floor Baths: 2
- Upper - Full Baths: 2
- Main Floor Baths: 1
- Main - 1/2 Baths: 1
Bedrooms
- Total Bedrooms: 3
- Bedrooms Upper: 3
- Bedrooms-Up2: 1
Exterior
- Exterior Features: Roof Deck, Sidewalks, Street Lights
- Porch/Patio/Deck: Patio(s), Balcony, Roof
Parking
- Assigned Spaces: 2
- Total Spaces: 2
- Parking Features: Assigned
- Parking Type: Parking Lot
Location
- Area: 19123 (19123)
- Municipality: PHILADELPHIA
- County: PHILADELPHIA
- Subdivision: NORTHERN LIBERTIES
- Driving Directions: Corner of N 5th & Poplar St
- Location Details: Corner Lot/Unit
School Information
- School District: Philadelphia City
Community
- Association: Yes
Heating & Cooling
- Central air: Yes
- Cooling Type: Central A/C
- Cooling Fuel: Electric
- Heating Type: Forced Air
- Heating Fuel: Natural Gas
- Water Heater: Natural Gas
Utilities
- Sewer: Public Sewer
- Water: Public
Structural Information
- Architectural Style: Contemporary
- Structure Type: End of Row/Townhouse
- Construction: Masonry
- Basement: Yes
- Basement Desc.: Fully Finished, Sump Pump
- Foundation: Concrete Perimeter
- Stories Description: Main, Upper 1, Upper 2
- Square Feet: 1,977
- Sq. Ft. Source: Assessor
- Living Area: 1,977 Sq. Ft.
- Finished Above Grnd: 1,977 Sq. Ft.
- Year Built: 2014
- Year Built Source: Assessor
Lot Features
- Property View: City
- Lot Size (Acres): 0.02
- Lot Size (Sq. Ft.): 872
- Lot Size Source: Assessor
- Lot Dimensions: 16.00 x 48.00
- Zoning: RSA5
- Fencing (Description): Privacy, Rear
Financial Considerations
- Price Per Sq. Ft.: $331.31
- Association Fee: $210
- Assoc Fee Freq.: Monthly
- Assessment Year: 2026
- School Tax: $4,240
- City/TownTax: $3,332
- City/TownTax Freq: Annually
- County Tax Freq: Annually
- Tax w/Assessment: $541,000
- Tax Amount: $7,572
- Tax Year: 2026
- Terms: Standard Sale
- Tax Total Finished Sq. Ft.: 1977
Disclosures and Reports
- Ownership: Fee Simple
- Exclusions: jewelry cabinet in primary closet, tv on roof deck
- Inclusions: refrigerator, washer, dryer
- Lot Number: 424
Listed by KW Empower, Megan K Toll and KW Empower, Kevin R Toll
Sold by Compass Pennsylvania, LLC, Katrina N Mink
Get Pre-Approved Today
Schools
Schools serving 900 N 5th St
School District:Philadelphia City School District
| Name | Grades | Distance |
|---|---|---|
Ludlow James R School 550 Master Street, Philadelphia, PA 19122 | K-8 | 0.4 mi |
Penn Treaty Middle School 600 East Thompson Street, Philadelphia, PA 19125 | 9-12 | 1.1 mi |
Disclaimer:
School attendance boundaries provided by ATTOM Data Solutions and are for reference only. Contact the school directly to verify enrollment eligibility.
Price & Sales History for 900 N 5th St
Date
Details
Price
Change
Source
9/30/2026
Sold
$655,000
—
MLS
8/11/2026
Listed
$655,000
—
MLS
Disclaimer: Historical sales information is derived from public records provided by the county offices. Information is not guaranteed and should be independently verified.
900 N 5th Street, Philadelphia, PA 19123 (MLS# PAPH2656230) is a Townhouse property that was sold at $655,000 on September 30, 2026. Want to learn more about 900 N 5th Street? Do you have questions about finding other Townhouse real estate for sale in Philadelphia? You can browse all Philadelphia real estate or contact a Coldwell Banker agent to request more information.