Full Property Details for 901 N Penn St #R901
General
- Sold For: $670,000
- HOA FEE: $1,285/month
- Taxes: $7,796 (2025)
- Status: Closed
- Type: Condo
- Source: BrightMLSPhilly
- MLS ID: PAPH2642394
- Added to Site: 108 day(s) ago
Interior
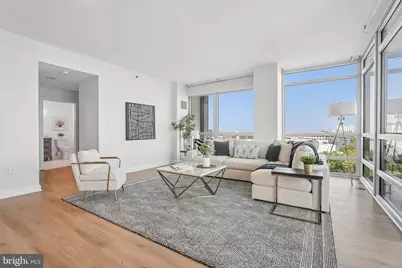
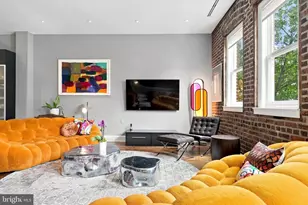
- Rooms/Areas: Bedroom 2, Bedroom 1, Bathroom 1, Bathroom 2, Half Bath
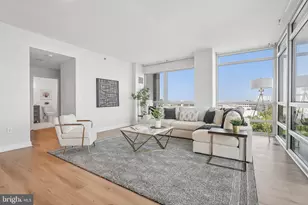
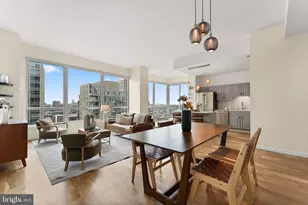
- Interior Features: Dining Area, Floor Plan - Open, Kitchen - Island, Pantry, Recessed Lighting
Rooms
- Total Bathrooms: 3
- Full Bathrooms: 2
- Half Bathrooms: 1
- Main Floor Baths: 3
- Main - Full Baths: 2
- Main - 1/2 Baths: 1
- Total Bedrooms: 2
- Bedrooms Main & Up: 2
Additional Information
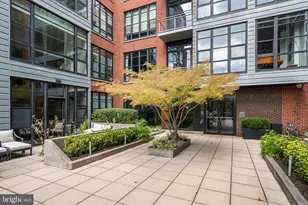
- Shared Amenities: Club House, Common Grounds, Community Center, Dog Park, Elevator, Exercise Room, Extra Storage, Fitness Center, Gated Community, Jog/Walk Path, Meeting Room, Pier/Dock, Pool - Indoor, Recreational Center, Sauna, Shared Slip, Security, Spa, Swimming Pool
- Shared Pool: Yes
- Pool: Yes
Parking
- Garage: Yes
- Garage Spaces: 1
- Total Spaces: 1
- Parking Type: Parking Garage
- Garage Description: Covered Parking
Location
- Area: 19123 (19123)
- Municipality: PHILADELPHIA
- County: PHILADELPHIA
- Subdivision: WATERFRONT SQUARE
- Building Name: REGATTA
- Cross Streets: Delaware Ave
- Driving Directions: Waterfront Square
School Information
- School District: The School District Of Philadelphia
Community
- Assoc. Fees Include: Common Area Maintenance, Ext Bldg Maint, Health Club, Lawn Care Front, Lawn Care Rear, Lawn Maintenance, Management, Pier/Dock Maintenance, Pest Control, Recreation Facility, Road Maintenance, Snow Removal, Trash, Water
- Pets Allowed: Yes
- Pets: Cats OK, Dogs OK
Heating & Cooling
- Central air: Yes
- Cooling Type: Central A/C
- Cooling Fuel: Electric
- Heating Type: Forced Air
- Heating Fuel: Electric
- Water Heater: Electric
Utilities
- Sewer: Public Sewer
- Water: Public
Structural Information
- Architectural Style: Contemporary
- Structure Type: Hi-Rise 9+ Floors
- Construction: Masonry
- Entry Floor Number: 9
- Stories Description: Main
- Square Feet: 2,978
- Sq. Ft. Source: Estimated
- Living Area: 1,489 Sq. Ft.
- Finished Above Grnd: 1,489 Sq. Ft.
- Unfin. Above Grnd: 1,489 Sq. Ft.
- Year Built: 2006
- Year Built Source: Assessor
Lot Features
Water Features
Financial Considerations
- Price Per Sq. Ft.: $460.04
- Condo Fee: $1,285
- Condo Fee Freq: Monthly
- Assessment Year: 2026
- School Tax: $4,366
- City/TownTax: $3,430
- City/TownTax Freq: Annually
- County Tax Freq: Annually
- Tax w/Assessment: $557,000
- Tax Amount: $7,796
- Tax Year: 2025
- Terms: Standard Sale
- Tax Total Finished Sq. Ft.: 1489
Disclosures and Reports
- Ownership: Condominium
- Condo: Yes
- Lot Number: 6016
Listed by BHHS Fox & Roach-Center City Walnut, Mark E Wade
Sold by Real Broker, LLC, Hilary Ettenson