This is a carousel with tiles that activate property listing cards. Use the previous and next buttons to navigate.
1/1
$675,000
This is a carousel with tiles that activate property listing cards. Use the previous and next buttons to navigate.
1/1
Property Description
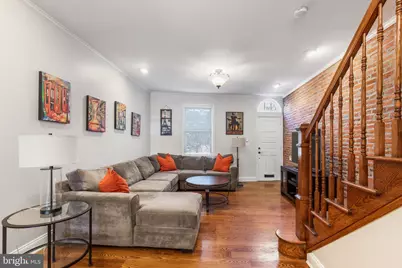
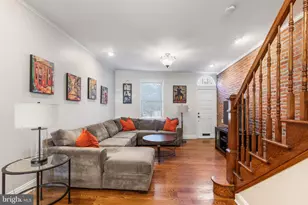
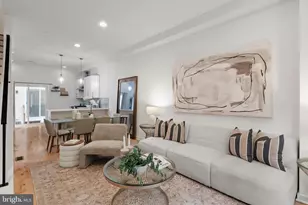
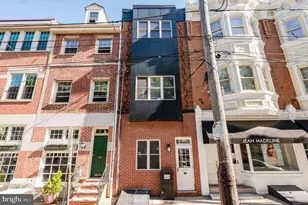
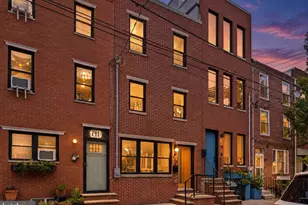
Impeccably maintained and 16' wide, this 3-bedroom, 2.5-bathroom home with a finished lower level and large back patio sits on a tree-lined block in sought-after Queen Village! A handsome brick facade, classic marble steps, and arched transom welcome you into an open-concept main floor, immediately striking you with its width, gleaming hardwood floors, exposed brick, and tall ceilings. The spacious living room and dedicated dining area, with seating for 6 to 8, are perfect for entertaining. A convenient built-in desk area means you don't have to sacrifice a bedroom when you work from home. The kitchen boasts solid wood cabinetry, granite countertops, and stainless steel appliances. Beyond the kitchen is a large, bricked back patio that's perfect for your grill and dining al fresco. The second floor features two spacious bedrooms with ample closet space, including a sunny rear bedroom with a private small deck, plus a full hall bath with marble vanity. For convenience, the laundry is also located on this level. The entire third floor is dedicated to the primary suite, boasting three closets, a gas fireplace, and a bathroom with a double vanity and large walk-in shower. A door leads you to a deck-ready roof which is just waiting for your personal touch. Not to be missed, the finished lower level offers a wet bar, half bath, and deep storage, serving as the ideal flex space for a den, gym, or playroom. Located in the Nebinger catchment, you're within easy walking distance of Shot Tower Coffee, John's Water Ice, Taco Heart, and Little Fish, just to name a few! Truly move-in ready, this home awaits its new owners.
Full Property Details
Full Property Details for 919 S 6th St
General
- Sold For: $675,000
- Taxes: $7,740 (2026)
- Status: Closed
- Type: Townhouse
- Source: BrightMLSPhilly
- MLS ID: PAPH2629726
- Added to Site: 92 day(s) ago
Interior
- Number of Rooms: 7
- Rooms/Areas: Living Room, Dining Room, Primary Bedroom, Bedroom 2, Kitchen, Family Room, Bedroom 1
- Flooring: Carpet, Hardwood, Ceramic Tile
Rooms
Bathrooms
- Total Bathrooms: 3
- Full Bathrooms: 2
- Half Bathrooms: 1
- Upper 2 - Full Baths: 1
- Upper Floor Baths: 2
- Upper - Full Baths: 2
- Lower Floor Baths: 1
- Lower - 1/2 Baths: 1
Bedrooms
- Total Bedrooms: 3
- Bedrooms Upper: 3
- Bedrooms-Up2: 1
Exterior
- Porch/Patio/Deck: Deck(s), Patio(s)
Parking
- Parking Type: On Street
Location
- Area: 19147 (19147)
- Municipality: PHILADELPHIA
- County: PHILADELPHIA
- Subdivision: QUEEN VILLAGE
- Cross Streets: 6Th
- Driving Directions: Please use GPS.
- Direction Faces: West
- Historic District: Yes
School Information
- School District: The School District Of Philadelphia
- Elementary School: George W. Nebinger
- Middle School: George W. Nebinger
Community
- Pets Allowed: Yes
- Pets: No Pet Restrictions
Heating & Cooling
- Central air: Yes
- Cooling Type: Central A/C
- Cooling Fuel: Electric
- Heating Type: Forced Air
- Heating Fuel: Natural Gas
- Water Heater: Natural Gas
Utilities
- Sewer: Public Sewer
- Water: Public
Structural Information
- Architectural Style: Straight Thru
- Structure Type: Interior Row/Townhouse
- Construction: Masonry, Brick
- Basement: Yes
- Basement Desc.: Fully Finished
- Foundation: Stone
- Walls/Ceilings: 9'+ Ceilings
- Stories Description: Lower 1, Upper 1, Upper 2
- Square Feet: 2,100
- Sq. Ft. Source: Estimated
- Living Area: 2,100 Sq. Ft.
- Finished Above Grnd: 1,700 Sq. Ft.
- Finished Below Grnd: 400 Sq. Ft.
- Year Built: 1905
- Year Built Source: Estimated
- Property Condition: Very Good
Unit Information
Unit 1
- Bathrooms-Lower: 1
Lot Features
- Lot Size (Acres): 0.02
- Lot Size (Sq. Ft.): 871
- Lot Size Source: Estimated
- Lot Dimensions: 16.00 x 55.00
- Zoning: RSA5
Financial Considerations
- Price Per Sq. Ft.: $397.06
- Assessment Year: 2026
- School Tax: $4,334
- City/TownTax: $3,405
- City/TownTax Freq: Annually
- County Tax Freq: Annually
- Tax w/Assessment: $553,000
- Tax Amount: $7,740
- Tax Year: 2026
- Terms: Standard Sale
- Tax Total Finished Sq. Ft.: 1700
Disclosures and Reports
- Ownership: Fee Simple
- Inclusions: Refrigerator, Washer, Dryer
- Lot Number: 213
Listed by Compass Pennsylvania, LLC, Galit Abramovitz Winokur
Sold by Elfant Wissahickon Realtors, Allison H. Fegel

Get Pre-Approved Today
Schools
Schools serving 919 S 6th St
School District:Philadelphia City School District
| Name | Grades | Distance |
|---|---|---|
Nebinger George W School 601 Carpenter Street, Philadelphia, PA 19147 | K-8 | 0 mi |
Furness Horace High School 1900 South 3rd Street, Philadelphia, PA 19148 | 9-12 | 0.9 mi |
Disclaimer:
School attendance boundaries provided by ATTOM Data Solutions and are for reference only. Contact the school directly to verify enrollment eligibility.
Price & Sales History for 919 S 6th St
Date
Details
Price
Change
Source
8/14/2026
Sold
$675,000
—
MLS
6/05/2026
Listed
$675,000
—
MLS
Disclaimer: Historical sales information is derived from public records provided by the county offices. Information is not guaranteed and should be independently verified.
919 S 6th Street, Philadelphia, PA 19147 (MLS# PAPH2629726) is a Townhouse property that was sold at $675,000 on August 14, 2026. Want to learn more about 919 S 6th Street? Do you have questions about finding other Townhouse real estate for sale in Philadelphia? You can browse all Philadelphia real estate or contact a Coldwell Banker agent to request more information.