This is a carousel with tiles that activate property listing cards. Use the previous and next buttons to navigate.
1/14
$175,000
This is a carousel with tiles that activate property listing cards. Use the previous and next buttons to navigate.
1/14
Property Description
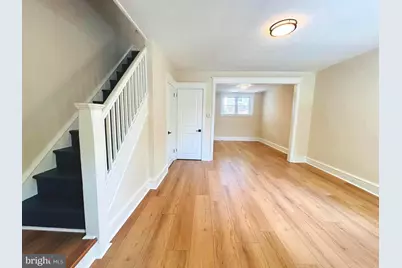
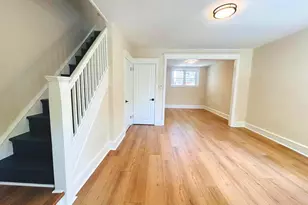
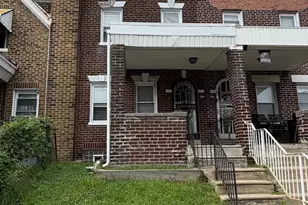
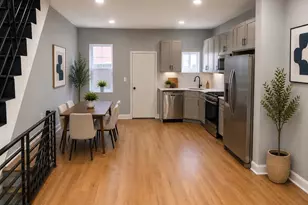
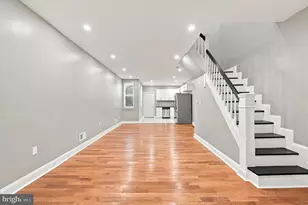
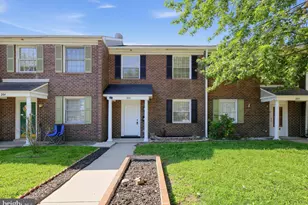
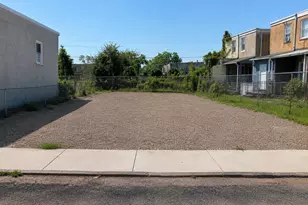
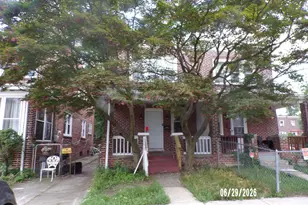
**REO (Real Estate Owned) Sale- Former Lender does not have re-sale stipulations. Standard fee-simple ownership** Welcome to 923 Edgemore Road- a lovely Overbrook 2 bedroom with parking situated on a desirable tree-lined street. Recently renovated to include fully upgraded electric, stylish bathroom, wide-plank flooring, modern light fixtures, and re-poured concrete walkway, Edgemore is move-in ready and awaiting its next owner! The spacious first floor has been thoughtfully laid out to include a cozy enclosed sunroom, coat closet, designated dining area, and kitchen complete with massive walk-in pantry/flex space to put your stamp on. Two sun-drenched bedrooms with foliage views and a new subway-tiled full bathroom greet you upon walking upstairs. Though conveniently located near multiple public transportation options (trolley line, 31/105 bus, regional rail via Overbrook Station) private driveway parking is also a breeze with a driveway situated directly behind the walk-out basement, equipped with a segmented workshop/storage room. Take advantage of this deal and schedule your showing today!
Full Property Details
Full Property Details for 923 Edgemore Rd
General
- Price: $175,000
- Taxes: $1,770 (2025)
- Status: Under Contract
- Type: Townhouse
- Source: BrightMLSPhilly
- MLS ID: PAPH2631548
- Updated: 6/25/2026
- Added to Site: 49 day(s) ago
Interior
- Interior Features: Bathroom - Tub Shower, Formal/Separate Dining Room, Pantry, Other
- Appliances: Oven/Range - Gas, Refrigerator
Rooms
Bathrooms
- Total Bathrooms: 1
- Full Bathrooms: 1
- Main Floor Baths: 1
- Main - Full Baths: 1
Bedrooms
- Total Bedrooms: 2
- Bedrooms Main & Up: 2
Exterior
- Exterior Features: Sidewalks
Parking
- Total Spaces: 3
- Parking Features: Concrete Driveway, Free, Private
- Parking Type: Off Street, Driveway
Location
- Area: 19151 (19151)
- Municipality: PHILADELPHIA
- County: PHILADELPHIA
- Subdivision: OVERBROOK
- Cross Streets: Lebanon Ave.
- Driving Directions: Turn off Lebanon Ave.; common entrance to driveway runs behind houses
- Location Details: Urban
School Information
- School District: Philadelphia City
Community
- Pets Allowed: Yes
- Pets: No Pet Restrictions
Heating & Cooling
- Cooling Type: None
- Heating Type: Radiator
- Heating Fuel: Natural Gas
- Water Heater: Natural Gas
Utilities
- Sewer: Public Sewer
- Water: Public
Structural Information
- Architectural Style: AirLite, Other
- Structure Type: Interior Row/Townhouse
- Construction: Brick, Other, Vinyl Siding, Stone
- Basement: Yes
- Basement Desc.: Poured Concrete, Walkout Level, Workshop
- Foundation: Stone, Other
- Stories Description: Main
- Square Feet: 828
- Sq. Ft. Source: Assessor
- Living Area: 828 Sq. Ft.
- Finished Above Grnd: 828 Sq. Ft.
- Year Built: 1925
- Year Built Source: Assessor
Lot Features
- Lot Size (Acres): 0.03
- Lot Size (Sq. Ft.): 1,352
- Lot Size Source: Assessor
- Lot Dimensions: 16.00 x 85.00
- Zoning: RM1
Financial Considerations
- Price Per Sq. Ft.: $211.35
- Assessment Year: 2026
- School Tax: $991
- City/TownTax: $779
- City/TownTax Freq: Annually
- County Tax Freq: Annually
- Tax w/Assessment: $126,500
- Tax Amount: $1,770
- Tax Year: 2025
- Tax Total Finished Sq. Ft.: 828
Disclosures and Reports
- Ownership: Fee Simple
- Inclusions: Refrigerator
- Bank-owned: Yes
- Lot Number: 295
Listed by LYL Realty Group, Jaslyn Devine
Get Pre-Approved Today
Schools
Schools serving 923 Edgemore Rd
School District:Philadelphia City School District
| Name | Grades | Distance |
|---|---|---|
Cassidy Lewis C Ac Plus School 7501 Woodbine Avenue, Philadelphia, PA 19151 | K-8 | 0.8 mi |
Overbrook High School, Philadelphia, PA 5898 Lancaster Avenue, Philadelphia, PA 19131 | 9-12 | 0.8 mi |
Disclaimer:
School attendance boundaries provided by ATTOM Data Solutions and are for reference only. Contact the school directly to verify enrollment eligibility.
Price & Sales History for 923 Edgemore Rd
Date
Details
Price
Change
Source
6/10/2026
Listed
$175,000
163.16%
MLS
8/09/2012
Sold
$66,500
—
Public Record
Disclaimer: Historical sales information is derived from public records provided by the county offices. Information is not guaranteed and should be independently verified.
Tax History
Tax History for 923 Edgemore Rd
Year
Property Taxes
Change
Tax Assessment
Change
2025
$1,771
—
$126,500
—
2024
$1,771
48%
$126,500
100%
2021
$1,195
-24%
-100%
2023
$1,566
31%
$111,900
31%
2020
$1,195
4%
$85,400
4%
2019
$1,151
—
$82,200
—
2018
$1,153
—
$82,400
—
2017
$1,153
—
$82,400
—
2016
$1,153
4%
$82,400
—
2015
$1,104
—
$82,400
—
2014
$1,104
11%
$82,400
707%
2013
$997
—
$10,208
—
Disclaimer: Historical tax information is derived from public records provided by the county offices. Information is not guaranteed and should be independently verified.
Estimate the Cost
Estimate the Cost for 923 Edgemore Rd
923 Edgemore Road, Philadelphia, PA 19151 (MLS# PAPH2631548) is a Townhouse property with 2 bedrooms and 1 full bathroom. 923 Edgemore Road is currently listed for $175,000 and was received on June 10, 2026. Want to learn more about 923 Edgemore Road? Do you have questions about finding other Townhouse real estate for sale in Philadelphia? You can browse all Philadelphia real estate or contact a Coldwell Banker agent to request more information.