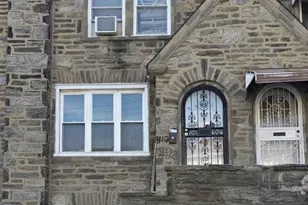
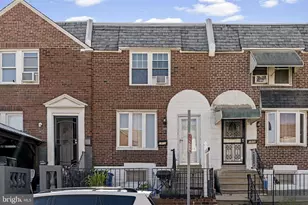
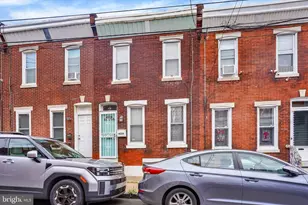
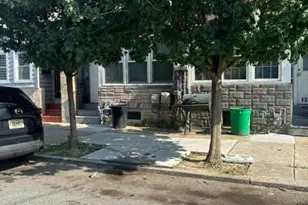
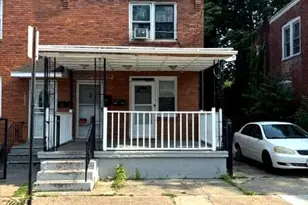
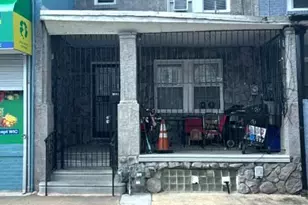
Full Property Details for MLS# PAPH2630908
General
- Sold For: $195,000
- Taxes: $2,508 (2026)
- Status: Closed
- Type: Townhouse
- Source: BrightMLSPhilly
- MLS ID: PAPH2630908
- Added to Site: 137 day(s) ago
Interior
- Interior Features: Bathroom - Stall Shower, Ceiling Fan(s), Skylight(s)
- Appliances: Dishwasher
- Flooring: Wood
Rooms
- Total Bathrooms: 2
- Full Bathrooms: 1
- Half Bathrooms: 1
- Main Floor Baths: 2
- Main - Full Baths: 1
- Main - 1/2 Baths: 1
- Total Bedrooms: 3
- Bedrooms Main & Up: 3
Additional Information
- Security/Safety: Security System
Parking
- Garage: Yes
- Garage Spaces: 1
- Total Spaces: 1
- Parking Type: Attached Garage, On Street
- Garage Description: Basement Garage, Other
Location
- Area: 19124 (19124)
- Municipality: PHILADELPHIA
- County: PHILADELPHIA
- Subdivision: JUNIATA
- Cross Streets: Hunting Park
- Driving Directions: gps
School Information
- School District: Philadelphia City
Community
- Pets Allowed: Yes
- Pets: No Pet Restrictions
Heating & Cooling
- Cooling Type: Wall Unit
- Cooling Fuel: Electric
- Heating Type: Hot Water
- Heating Fuel: Natural Gas
- Water Heater: Natural Gas
Utilities
- Sewer: Private Sewer
- Water: Public
- Utility Description: Cable TV
Structural Information
- Architectural Style: Straight Thru
- Structure Type: Interior Row/Townhouse
- Construction: Masonry
- Basement: Yes
- Basement Desc.: Full
- Foundation: Brick/Mortar
- Stories Description: Main
- Square Feet: 1,408
- Sq. Ft. Source: Assessor
- Living Area: 1,408 Sq. Ft.
- Finished Above Grnd: 1,408 Sq. Ft.
- Year Built: 1950
- Year Built Source: Estimated
- Property Condition: Excellent
Lot Features
- Lot Size (Acres): 0.02
- Lot Size (Sq. Ft.): 1,079
- Lot Size Source: Estimated
- Lot Dimensions: 15 x 70
- Zoning: RSA5
- Lot Description: Rear Yard
Financial Considerations
- Price Per Sq. Ft.: $142.04
- School Tax: $1,404
- County Tax Freq: Annually
- Tax w/Assessment: $179,200
- Tax Amount: $2,508
- Tax Year: 2026
- Terms: Standard Sale
- Tax Total Finished Sq. Ft.: 1408
Disclosures and Reports
- Ownership: Fee Simple
- Lot Number: 95
Listed by EXP Realty, LLC, Osvaldo Oliveras
Sold by DiPentino Real Estate, Sophia Lopez

![[Address not provided], Philadelphia, PA 19124 - Photo 1](https://m.cbhomes.com/p/340/PAPH2630908/4406627Ba3eA4fF/pds23tp.webp)