This is a carousel with tiles that activate property listing cards. Use the previous and next buttons to navigate.
1/1
$856,000
This is a carousel with tiles that activate property listing cards. Use the previous and next buttons to navigate.
1/1
Property Description
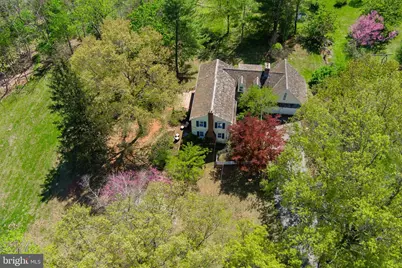
One of Kimberton's most charming properties!!! This enchanting, sun-filled "‹home, nestled on .80 acres adjacent to pr"‹eserved open space, walkable to Kimberton Village and mere minutes to vibrant downtown Phoenixville, is loaded with gorgeous vintage, architectural details"‹ that exude character and make a house a home. Mature sentry trees dot the property, including a gorgeous red maple alongside the brick pathway that leads you through the fenced"‹ garden to the main entrance. An abundance of windows on all sides of the home create incredible sunlit spaces throughout the day, starting with the living room. This gracious 22' x 19 ' space includes the first of three wood-burning fireplaces, crown molding, wainscotting and windows on three sides. Access the generous eat-in kitchen via either side of the main stairway, with lovely bump-out bay window framing the eat-in portion of the space, along with efficient cooking, prep and storage areas, including a large built-in hutch and a 7' x 7' pantry that could easily transform into a scullery. The main level powder room is also accessed from the kitchen, as are the Brazilian hardwood deck areas - amazing spots to enjoy the sights and sounds of nature. Back inside, French doors separate the eat-in kitchen from the truly stellar dining room, with large wood-burning fireplace, oversized windows with garden views, and plenty of room to host all your gatherings. Take the back stairs from the dining room up to the great room, a super flexible living space that could be well-utilized as a playroom, studio, media room - use your imagination!!! The great room also accesses one of the four upper level bedrooms, a charming space that includes the third wood-burning fireplace, along with built-ins and closet storage, ideal for alternatively utilizing as a home office. Down the hallway, find two additional bedrooms and a full hall bath with tub/shower combo, as well as the primary en-suite bedroom, with two closets and attached stall shower bath. Laundry facilities are located in the walk-out basement area, which has been professionally waterproofed with a warranty that conveys with the house forever. The basement is divided into two spaces - one housing the home's mechanicals - including a highly efficient, top-of-the-line geothermal heating and cooling system - the other a large 16'x36 foot finishable space that is all ready for a woodstove. From there, a second basement stairway leads directly to the attached, oversized two-car garage with copious storage. Need more storage? Outside, a 14' x 18' shed provides great space for all your lawn and gardening tools. This idyllic, one of a kind property imparts a feeling of privacy that will connect you with nature, yet provides all the conveniences of proximate shopping (Kimberton Whole Foods is blocks away!) along with easy access to the region's major thoroughfares and Paoli's train lines to Philadelphia, NYC and DC. Come experience all this unique and magical property has to offer !!!
Full Property Details
Full Property Details for 10 Nancy Ln
General
- Sold For: $856,000
- Taxes: $8,370 (2025)
- Status: Closed
- Type: Single Family
- Source: BrightMLSPhilly
- MLS ID: PACT2123286
- Added to Site: 80 day(s) ago
Interior
- Rooms/Areas: Living Room, Dining Room, Primary Bedroom, Bedroom 2, Bedroom 3, Bedroom 4, Kitchen, Basement, Great Room, Laundry, Half Bath
- Interior Features: Formal/Separate Dining Room, Primary Bath(s), Wood Floors, Water Treat System, Additional Stairway, Built-Ins, Butlers Pantry, Kitchen - Eat-In, Crown Moldings, Chair Railings, Wainscotting
- Fireplace: Yes
- Number of Fireplaces: 3
- Fireplace(s): Brick, Mantel(s)
- Appliances: Stainless Steel Appliances, Oven/Range - Electric, Built-In Microwave, Dishwasher
- Flooring: Hardwood
Rooms
Bathrooms
- Total Bathrooms: 3
- Full Bathrooms: 2
- Half Bathrooms: 1
- Upper Floor Baths: 2
- Upper - Full Baths: 2
- Main Floor Baths: 1
- Main - 1/2 Baths: 1
Bedrooms
- Total Bedrooms: 4
- Bedrooms Upper: 4
Exterior
- Porch/Patio/Deck: Patio(s), Deck(s)
Parking
- Garage: Yes
- Garage Spaces: 2
- Total Spaces: 6
- Parking Features: Paved Driveway
- Parking Type: Attached Garage, Driveway
- Garage Description: Oversized, Garage - Front Entry
Location
- Area: East Pikeland Twp (10326)
- Municipality: EAST PIKELAND TWP
- County: CHESTER
- Driving Directions: From West Seven Stars Rd., turn onto Nancy Lane
School Information
- School District: Phoenixville Area
- Elementary School: Hares Hill
- Middle School: Phoenixville Area
- High School: Phoenixville Area
Heating & Cooling
- Central air: Yes
- Cooling Type: Central A/C
- Cooling Fuel: Geothermal
- Heating Type: Forced Air, Heat Pump(s), Baseboard - Electric
- Heating Fuel: Geo-thermal
- Water Heater: Electric
Utilities
- Sewer: On Site Septic
- Water: Well
Structural Information
- Architectural Style: Colonial
- Structure Type: Detached
- Construction: Frame, Stucco
- Basement: Yes
- Basement Desc.: Walkout Level, Garage Access, Unfinished
- Foundation: Block
- Roof: Shake
- Walls/Ceilings: Plaster Walls
- Windows: Bay/Bow
- Stories Description: Main, Upper 1
- Square Feet: 3,972
- Sq. Ft. Source: Estimated
- Living Area: 2,792 Sq. Ft.
- Finished Above Grnd: 2,792 Sq. Ft.
- Year Built: 1932
- Year Built Source: Assessor
Additional Structures
- Other Structures: Shed
Lot Features
- Property View: Trees/Woods
- Lot Size (Acres): 0.8
- Lot Size (Sq. Ft.): 35,000
- Lot Size Source: Assessor
- Zoning: RESIDENTIAL
- Lot Description: Backs to Trees
Financial Considerations
- Price Per Sq. Ft.: $274
- Assessment Year: 2026
- School Tax: $7,154
- City/TownTax: $163
- City/TownTax Freq: Annually
- County Tax: $1,053
- County Tax Freq: Annually
- Tax w/Assessment: $203,950
- Tax Amount: $8,370
- Tax Year: 2025
- Terms: Standard Sale
Disclosures and Reports
- Ownership: Fee Simple
- Inclusions: Generator and all appliances, including washer and dryer, all in as-is condition
- Lot Number: 124
Listed by Styer Real Estate, Patricia E Keegan
Sold by Compass Pennsylvania, LLC, Robert Howard

Get Pre-Approved Today
Schools
Schools serving 10 Nancy Ln
School District:Phoenixville Area School District
| Name | Grades | Distance |
|---|---|---|
Phoenixville Early Learning Center 1 Phantom Way, Phoenixville, PA 19460 | K-1 | 2.6 mi |
Manavon Elementary School 2 Phantom Way, Phoenixville, PA 19460 | 2-5 | 2.6 mi |
Phoenixville Area Middle School 1000 Purple Pride Parkway, Phoenixville, PA 19460 | 6-8 | 2.6 mi |
Phoenixville Area High School 1200 Gay Street, Phoenixville, PA 19460 | 9-12 | 2.7 mi |
Disclaimer:
School attendance boundaries provided by ATTOM Data Solutions and are for reference only. Contact the school directly to verify enrollment eligibility.
Price & Sales History for 10 Nancy Ln
Date
Details
Price
Change
Source
5/14/2026
Sold
$856,000
11.9%
MLS
4/23/2026
Listed
$765,000
—
MLS
Disclaimer: Historical sales information is derived from public records provided by the county offices. Information is not guaranteed and should be independently verified.
10 Nancy Lane, Phoenixville, PA 19460 (MLS# PACT2123286) is a Single Family property that was sold at $856,000 on May 14, 2026. Want to learn more about 10 Nancy Lane? Do you have questions about finding other Single Family real estate for sale in Phoenixville? You can browse all Phoenixville real estate or contact a Coldwell Banker agent to request more information.