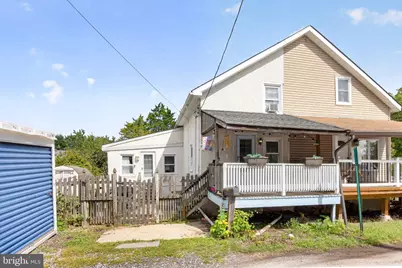
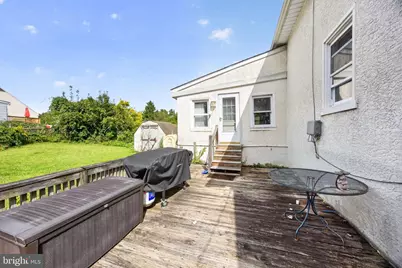
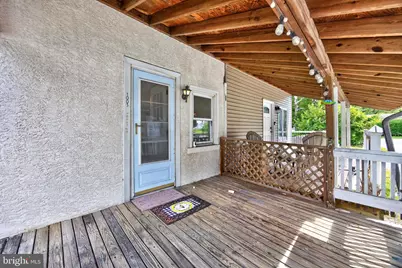
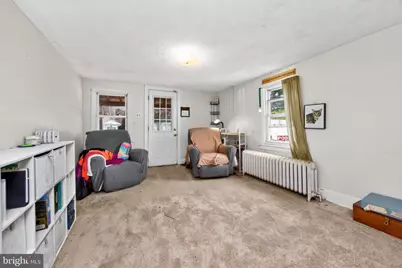
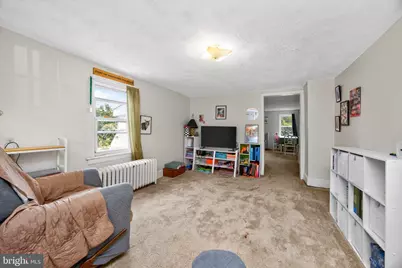
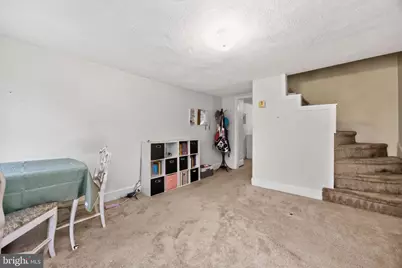
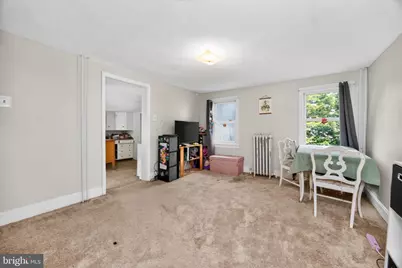
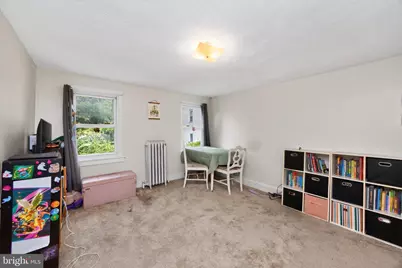
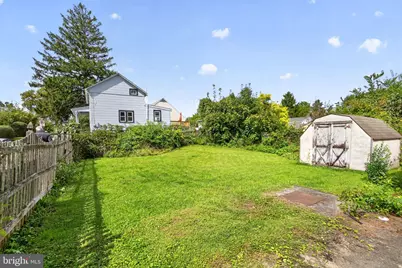
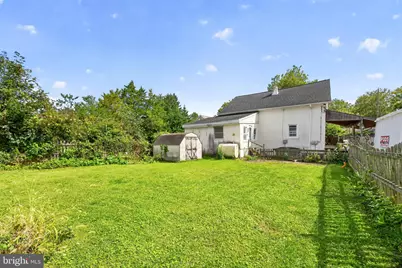
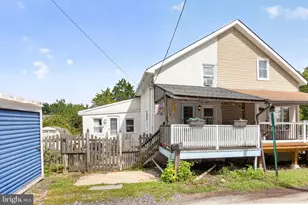
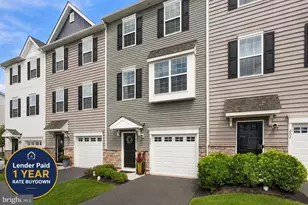
Full Property Details for 1003 Livingston Ave
General
- Price: $189,900
- Taxes: $1,803 (2026)
- Status: Pending
- Type: Single Family
- Source: BrightMLSPhilly
- MLS ID: PACT2136830
- Updated: 10/11/2026
- Added to Site: 13 day(s) ago
Interior
- Number of Rooms: 7
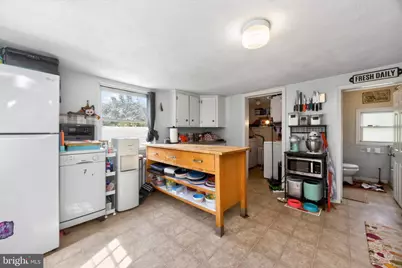
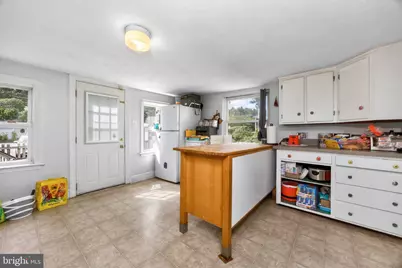
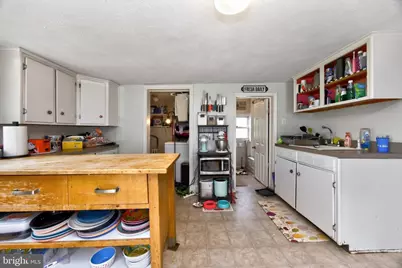
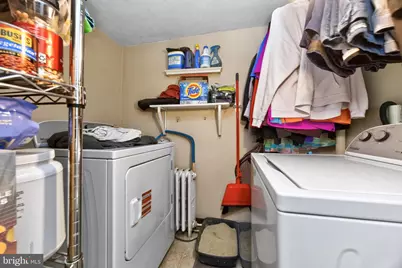
- Rooms/Areas: Living Room, Dining Room, Bedroom 2, Kitchen, Bedroom 1, Laundry, Bathroom 1
- Interior Features: Breakfast Area, Carpet, Kitchen - Eat-In, Kitchen - Island
- Appliances: Cooktop, Dryer, Oven - Single, Refrigerator, Washer, Water Heater
- Flooring: Carpet
Rooms
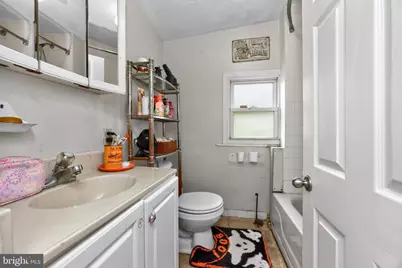
- Total Bathrooms: 1
- Full Bathrooms: 1
- Main Floor Baths: 1
- Main - Full Baths: 1
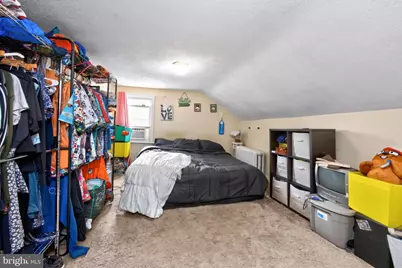
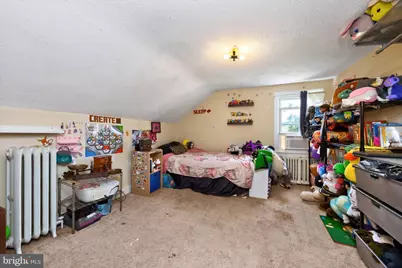
- Total Bedrooms: 2
- Bedrooms Upper: 2
Parking
- Parking Type: Off Street, Parking Lot
Location
- Area: Schuylkill Twp (10327)
- Municipality: SCHUYLKILL TWP
- County: CHESTER
- Cross Streets: Charlestown Rd
- Driving Directions: From King of Prussia take 422 W to Egypt Rd Exit, make left onto Egypt Rd, Follow Egypt Rd to end make left onto Bridge Street (29) Follow Bridge St through downtown Phoenixville, Cross Nutt Rd onto W Bridge St, Cross W Potthouse Rd onto Charlestown Rd, Make Right onto Livingston Ave, Property on right #1003.
School Information
- School District: Phoenixville Area
Heating & Cooling
- Cooling Type: Window Unit(s)
- Cooling Fuel: Electric
- Heating Type: Baseboard - Hot Water
- Heating Fuel: Oil
- Water Heater: Electric
Utilities
- Sewer: Public Septic
- Water: Public
Structural Information
- Architectural Style: Cape Cod
- Structure Type: Twin/Semi-Detached
- Construction: Stucco
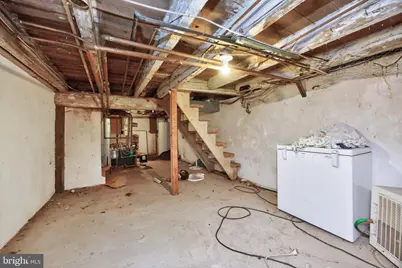
- Basement: Yes
- Basement Desc.: Interior Access, Sump Pump, Unfinished
- Foundation: Stone
- Roof: Asphalt
- Stories Description: Main, Upper 1
- Square Feet: 1,035
- Sq. Ft. Source: Estimated
- Living Area: 1,035 Sq. Ft.
- Finished Above Grnd: 1,035 Sq. Ft.
- Year Built: 1850
- Year Built Source: Estimated
Lot Features
- Lot Size (Acres): 0.09
- Lot Size (Sq. Ft.): 3,920
- Lot Size Source: Estimated
- Zoning: R10
- Lot Description: SideYard(s)
Financial Considerations
- Price Per Sq. Ft.: $183.48
- Tax w/Assessment: $40,000
- Tax Amount: $1,803
- Tax Year: 2026
Disclosures and Reports
- Ownership: Fee Simple
- Inclusions: Washer Dryer Refrigerator kitchen island, window a/c units on 2nd floor closet systems on 2nd floor in as is condition
Listed by BHHS Fox & Roach-Collegeville, Robert Raynor