This is a carousel with tiles that activate property listing cards. Use the previous and next buttons to navigate.
1/1
$865,000
This is a carousel with tiles that activate property listing cards. Use the previous and next buttons to navigate.
1/1
Property Description
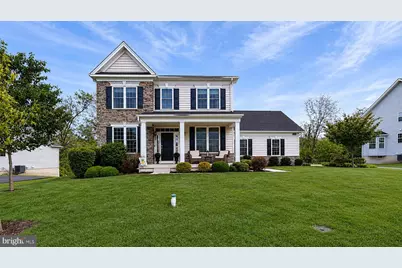
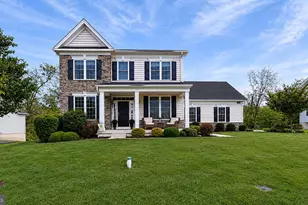
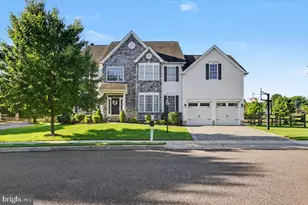
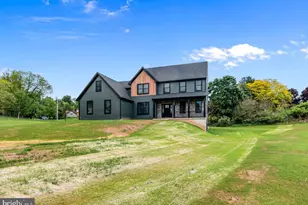
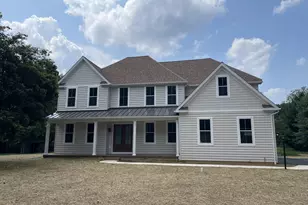
Welcome to 1012 Iron Works Rd in Kimberton Glen, a beautifully maintained and thoughtfully upgraded 4-bedroom home built in 2019 that combines modern design, flexible living space, and numerous custom improvements throughout. This bright east-facing home features an open and inviting layout designed for both everyday living and entertaining, with spacious living and dining areas flowing naturally into the heart of the home. The kitchen offers upgraded cabinetry, upgraded appliances, abundant storage, generous workspace, and an ideal setup for gathering with family and friends. A dedicated office and flex space provides room for working from home, hobbies, reading, creative use, or additional living needs. Upstairs, the primary suite offers a relaxing retreat with a spacious closet and bath featuring dual vanities, soaking tub, and glass-enclosed shower. Additional bedrooms provide flexibility for guests, family, fitness, or changing lifestyle needs. The finished walkout lower level with a half bath adds substantial additional living space and is perfect for entertaining, recreation, media use, fitness, or gathering areas. Outside, thoughtful upgrades continue with a professionally installed retaining wall that expands usable outdoor space and enhances functionality. Additional improvements include a finished garage floor, ultra-quiet upgraded garage door openers, permanent exterior Govee smart lighting, and a Husqvarna Automower robotic mower system included with the home, allowing automatic lawn cutting and helping make outdoor upkeep easier. Located near downtown Phoenixville restaurants, breweries, shopping, parks, recreation, and commuter routes, this move-in ready home offers the combination of modern convenience, functional living space, and thoughtful upgrades throughout.
Full Property Details
Full Property Details for 1012 Iron Works Rd
General
- Sold For: $865,000
- HOA FEE: $113/month
- Taxes: $11,172 (2025)
- Status: Closed
- Type: Single Family
- Source: BrightMLSPhilly
- MLS ID: PACT2126304
- Added to Site: 139 day(s) ago
Interior
- Interior Features: Walk-in Closet(s), Pantry, Wet/Dry Bar
- Fireplace: Yes
- Number of Fireplaces: 1
- Appliances: Disposal, Oven/Range - Gas, Oven - Wall, Dishwasher, Microwave
- Flooring: Carpet, Wood, Vinyl, Ceramic Tile
Rooms
Bathrooms
- Total Bathrooms: 4
- Full Bathrooms: 2
- Half Bathrooms: 2
- Main Floor Baths: 4
- Main - Full Baths: 2
- Main - 1/2 Baths: 2
Bedrooms
- Total Bedrooms: 4
- Bedrooms Main & Up: 4
Additional Information
- Security/Safety: Smoke Detector, Surveillance Sys
Exterior
- Exterior Features: Exterior Lighting
Parking
- Garage: Yes
- Garage Spaces: 2
- Total Spaces: 2
- Parking Type: Attached Garage
- Garage Description: Garage - Side Entry, Garage Door Opener
Location
- Area: East Pikeland Twp (10326)
- Municipality: EAST PIKELAND TWP
- County: CHESTER
- Subdivision: KIMBERTON GLEN
- Driving Directions: Head east on PA-724 E (Schuylkill Road) toward Phoenixville. Turn left at the traffic light onto Crossover Blvd. Turn left onto Iron Works Road. Follow the road into the development; 1012 Iron Works Road will be on your left.
School Information
- School District: Phoenixville Area
Community
- Association: Yes
- Assoc. Name: PRESERVE AT KIMBERTON GLEN
- Assoc. Fees Include: Common Area Maintenance, Trash
- Pets Allowed: Yes
- Pets: Cats OK, Dogs OK
Heating & Cooling
- Central air: Yes
- Cooling Type: Central A/C
- Cooling Fuel: Electric
- Heating Type: Central
- Heating Fuel: Natural Gas
- Water Heater: Electric
Utilities
- Sewer: Public Sewer
- Water: Public
Structural Information
- Architectural Style: Contemporary
- Structure Type: Detached
- Construction: Vinyl Siding
- Foundation: Other
- Roof: Asphalt, Shingle
- Windows: Double Hung
- Stories Description: Main
- Square Feet: 6,045
- Sq. Ft. Source: Estimated
- Living Area: 3,510 Sq. Ft.
- Finished Above Grnd: 2,710 Sq. Ft.
- Finished Below Grnd: 800 Sq. Ft.
- Unfin. Above Grnd: 2,535 Sq. Ft.
- Year Built: 2019
- Year Built Source: Assessor
Lot Features
- Lot Size (Acres): 0.3
- Lot Size (Sq. Ft.): 13,125
- Lot Size Source: Assessor
- Zoning: R-1
Financial Considerations
- Price Per Sq. Ft.: $313.62
- Association Fee: $113
- Assoc Fee Freq.: Monthly
- Assessment Year: 2026
- School Tax: $9,549
- City/TownTax: $217
- City/TownTax Freq: Annually
- County Tax: $1,405
- County Tax Freq: Annually
- Tax w/Assessment: $272,220
- Tax Amount: $11,172
- Tax Year: 2025
- Terms: Standard Sale
- Tax Total Finished Sq. Ft.: 3510
Disclosures and Reports
- Ownership: Fee Simple
- Lot Number: 649
Listed by Houwzer, LLC, Patricia Gesswein
Sold by BHHS Fox & Roach-Collegeville, Lisa J Lester

Get Pre-Approved Today
Schools
Schools serving 1012 Iron Works Rd
School District:Phoenixville Area School District
| Name | Grades | Distance |
|---|---|---|
Phoenixville Early Learning Center 1 Phantom Way, Phoenixville, PA 19460 | K-1 | 2.2 mi |
Manavon Elementary School 2 Phantom Way, Phoenixville, PA 19460 | 2-5 | 2.2 mi |
Phoenixville Area Middle School 1000 Purple Pride Parkway, Phoenixville, PA 19460 | 6-8 | 2.1 mi |
Phoenixville Area High School 1200 Gay Street, Phoenixville, PA 19460 | 9-12 | 2.2 mi |
Disclaimer:
School attendance boundaries provided by ATTOM Data Solutions and are for reference only. Contact the school directly to verify enrollment eligibility.
Price & Sales History for 1012 Iron Works Rd
Date
Details
Price
Change
Source
7/30/2026
Sold
$865,000
1.78%
MLS
5/27/2026
Listed
$849,900
—
MLS
Disclaimer: Historical sales information is derived from public records provided by the county offices. Information is not guaranteed and should be independently verified.
1012 Iron Works Road, Phoenixville, PA 19460 (MLS# PACT2126304) is a Single Family property that was sold at $865,000 on July 30, 2026. Want to learn more about 1012 Iron Works Road? Do you have questions about finding other Single Family real estate for sale in Phoenixville? You can browse all Phoenixville real estate or contact a Coldwell Banker agent to request more information.