This is a carousel with tiles that activate property listing cards. Use the previous and next buttons to navigate.
1/1
$1,075,000
This is a carousel with tiles that activate property listing cards. Use the previous and next buttons to navigate.
1/1
Property Description
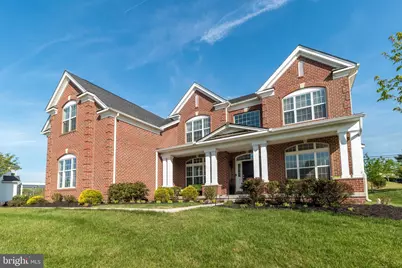
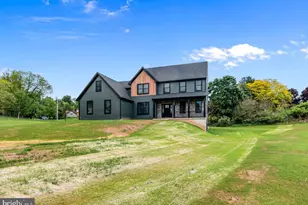
While the photos offer a glimpse, the true beauty and flow of this home are best appreciated in person. This is the largest model in the community, boasting over 4,600 square feet above ground - a size that's nearly impossible to find in today's new construction. Builders just aren't delivering homes like this anymore. Forget trying to replicate it - this one already exists. Meticulously and lovingly maintained, this home presents as if it were just purchased - showcasing true pride of ownership at every turn. The front porch invites you into the grand two story foyer with turned staircase (with iron balusters) and amazing hardwood floors. The foyer is flanked by the large formal living room and dining room, perfect for all of your entertaining needs. The gourmet kitchen is any chef's dream with its expanded island featuring quartz countertops and a vegetable sink with disposal, Palladian kitchen cabinets with under cabinet lighting, upgraded stainless steel appliances, walk in pantry, farm sink, and tile backsplash. Breakfast area features a bump out with French doors leading to the rear deck. The expanded two-story family room with gas fireplace is a wonderful place to gather with family and friends. The first floor study is great for working at home; or, if you need an additional bedroom/in-law suite, you can convert it to a bedroom because there is a full bathroom right next door! Large laundry room with sink and cabinets is situated right next to the 3 car garage. Retreat to the amazing master suite with a den, four walk-in closets with built-ins, and dressing area with vanity; all leading to the luxurious bathroom with free standing soaking tub, double vanities, separate water closet, and expanded shower. The second floor also boasts a Princess Suite with a full bathroom, large closet and 3 windows, letting in lots of natural light. The other two large sized bedrooms also have ample closets and share the well equipped hall bathroom. The huge unfinished basement with 10 foot ceilings, is plumbed for a full bath and has a walk-up to the rear yard! This lot is very private, with easy access to the walking trail. The owner installed a maintenance free deck in 2020 and an irrigation system (the exterior is also wired for speakers). Other upgrades include: communications structured wiring package, surround sound, generator prep package, and so much more.
Full Property Details
Full Property Details for 1030 Iron Works Rd
General
- Sold For: $1,075,000
- HOA FEE: $113/month
- Taxes: $14,919 (2025)
- Status: Closed
- Type: Single Family
- Source: BrightMLSPhilly
- MLS ID: PACT2118306
- Added to Site: 177 day(s) ago
Interior
- Interior Features: Bathroom - Stall Shower, Bathroom - Tub Shower, Bathroom - Soaking Tub, Breakfast Area, Carpet, Ceiling Fan(s), Crown Moldings, Formal/Separate Dining Room, Kitchen - Gourmet, Kitchen - Island, Kitchen - Table Space, Pantry, Primary Bath(s), Sound System, Upgraded Countertops, Walk-in Closet(s), Wood Floors
- Fireplace: Yes
- Number of Fireplaces: 1
- Fireplace(s): Marble, Gas/Propane
- Appliances: Built-In Microwave, Cooktop, Dishwasher, Disposal, Exhaust Fan, Microwave, Oven - Double, Oven - Wall, Range Hood, Six Burner Stove, Stainless Steel Appliances
- Flooring: Hardwood, Carpet, Ceramic Tile
Rooms
Bathrooms
- Total Bathrooms: 4
- Full Bathrooms: 4
- Upper Floor Baths: 3
- Upper - Full Baths: 3
- Main Floor Baths: 1
- Main - Full Baths: 1
Bedrooms
- Total Bedrooms: 5
- Bedrooms Upper: 4
- Bedrooms Main & Up: 1
Exterior
- Exterior Features: Underground Lawn Sprinkler, Other, Exterior Lighting, Sidewalks, Street Lights
- Porch/Patio/Deck: Porch(es), Deck(s)
Parking
- Garage: Yes
- Garage Spaces: 3
- Total Spaces: 3
- Parking Features: Asphalt Driveway
- Parking Type: Attached Garage
- Garage Description: Garage - Side Entry, Garage Door Opener, Inside Access
Location
- Area: East Pikeland Twp (10326)
- Municipality: EAST PIKELAND TWP
- County: CHESTER
- Subdivision: KIMBERTON GLEN
- Cross Streets: Crossover Blvd.
- Driving Directions: Route 23 to Crossover Blvd. and Kimberton Glen. Left on Iron Works Road to 1030 Iron Works Rd at the end of the cul-de-sac
- Location Details: Suburban
School Information
- School District: Phoenixville Area
Community
- Association: Yes
- Assoc. Name: FIRST SERVICE RESIDENTIAL
- Assoc. Fees Include: Common Area Maintenance, Trash, Snow Removal
Heating & Cooling
- Central air: Yes
- Cooling Type: Central A/C
- Cooling Fuel: Electric
- Heating Type: Forced Air
- Heating Fuel: Natural Gas
- Water Heater: Natural Gas
Utilities
- Sewer: Public Sewer
- Water: Public
Structural Information
- Architectural Style: Colonial
- Structure Type: Detached
- Builder: TOLL BROTHERS
- Model: DUKE CAROLINA
- Construction: Brick Front, Vinyl Siding
- Basement: Yes
- Basement Desc.: Full
- Foundation: Concrete Perimeter
- Roof: Architectural Shingle, Pitched
- Walls/Ceilings: Dry Wall, 9'+ Ceilings
- Stories Description: Main, Upper 1
- Square Feet: 4,622
- Sq. Ft. Source: Assessor
- Living Area: 4,622 Sq. Ft.
- Finished Above Grnd: 4,622 Sq. Ft.
- Year Built: 2019
- Year Built Source: Assessor
- Property Condition: Excellent
Lot Features
- Lot Size (Acres): 0.34
- Lot Size (Sq. Ft.): 14,772
- Lot Size Source: Assessor
- Zoning: RESIDENTIAL
Financial Considerations
- Price Per Sq. Ft.: $237.99
- Association Fee: $113
- Assoc Fee Freq.: Monthly
- Assessment Year: 2025
- School Tax: $12,845
- City/TownTax: $183
- City/TownTax Freq: Annually
- County Tax: $1,891
- County Tax Freq: Annually
- Tax w/Assessment: $366,160
- Tax Amount: $14,919
- Tax Year: 2025
- Terms: Standard Sale
- Tax Total Finished Sq. Ft.: 4622
Disclosures and Reports
- Ownership: Fee Simple
- Inclusions: Washer, Dryer, Refrigerator, (as is condition, no monetary value)
- Lot Number: 658
Listed by BHHS Keystone Properties, Monica M Gardner
Sold by KW Greater West Chester, Leana V Dickerman

Get Pre-Approved Today
Schools
Schools serving 1030 Iron Works Rd
School District:Phoenixville Area School District
| Name | Grades | Distance |
|---|---|---|
Phoenixville Early Learning Center 1 Phantom Way, Phoenixville, PA 19460 | K-1 | 2.3 mi |
Manavon Elementary School 2 Phantom Way, Phoenixville, PA 19460 | 2-5 | 2.3 mi |
Phoenixville Area Middle School 1000 Purple Pride Parkway, Phoenixville, PA 19460 | 6-8 | 2.2 mi |
Phoenixville Area High School 1200 Gay Street, Phoenixville, PA 19460 | 9-12 | 2.2 mi |
Disclaimer:
School attendance boundaries provided by ATTOM Data Solutions and are for reference only. Contact the school directly to verify enrollment eligibility.
Price & Sales History for 1030 Iron Works Rd
Date
Details
Price
Change
Source
7/20/2026
Sold
$1,075,000
-2.27%
MLS
3/19/2026
Price Reduced
$1,099,999
-8.26%
MLS
3/03/2026
Listed
$1,199,000
—
MLS
Disclaimer: Historical sales information is derived from public records provided by the county offices. Information is not guaranteed and should be independently verified.
1030 Iron Works Road, Phoenixville, PA 19460 (MLS# PACT2118306) is a Single Family property that was sold at $1,075,000 on July 20, 2026. Want to learn more about 1030 Iron Works Road? Do you have questions about finding other Single Family real estate for sale in Phoenixville? You can browse all Phoenixville real estate or contact a Coldwell Banker agent to request more information.