
This is a carousel with tiles that activate property listing cards. Use the previous and next buttons to navigate.
1/1
$413,000
This is a carousel with tiles that activate property listing cards. Use the previous and next buttons to navigate.
1/1
Property Description
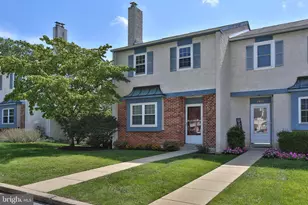
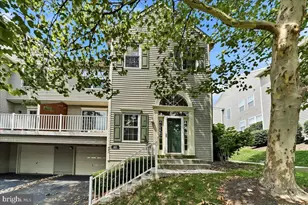
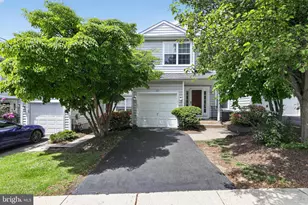
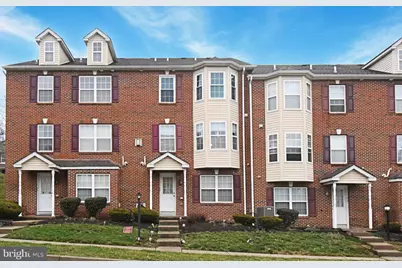
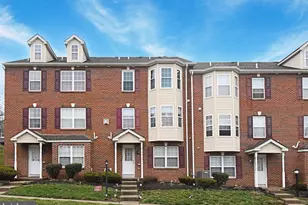
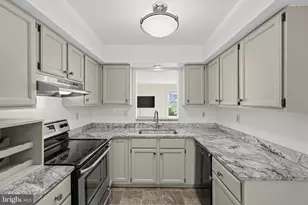
Welcome to 1104 Balley Dr. This beautifully maintained 3-bedroom, 2.5-bath townhome offers the perfect blend of space, comfort, and opportunity. From the moment you walk in, you'll notice how clean, bright, and well-kept the home is, with an open and inviting layout designed for both everyday living and entertaining. The spacious main level flows seamlessly, offering generous living and dining areas filled with natural light. Upstairs, you'll find a large primary suite complete with a private bathroom, creating the perfect retreat at the end of the day. Two additional well-sized bedrooms and a full bath provide plenty of room for family, guests, or a home office. One of the standout features of this home is the full walkout basement-offering incredible potential to be finished into additional living space, a home gym, office, or entertainment area. Whether you're looking to expand or simply need extra storage, the possibilities are endless. With its combination of space, cleanliness, and future upside, this home is truly move-in ready while still offering room to grow. Schedule your showings today.
Full Property Details
Full Property Details for 1104 Balley Dr
General
- Sold For: $413,000
- HOA FEE: $145/month
- Taxes: $3,200 (2004)
- Status: Closed
- Type: Townhouse
- Source: BrightMLSPhilly
- MLS ID: PACT2120128
- Added to Site: 115 day(s) ago
Interior
- Number of Rooms: 6
- Rooms/Areas: Living Room, Dining Room, Primary Bedroom, Bedroom 2, Kitchen, Bedroom 1, Attic
- Interior Features: Primary Bath(s), Ceiling Fan(s), Bathroom - Stall Shower
- Fireplace: Yes
- Number of Fireplaces: 1
- Fireplace(s): Gas/Propane
- Flooring: Fully Carpeted, Vinyl
Rooms
Bathrooms
- Total Bathrooms: 3
- Full Bathrooms: 2
- Half Bathrooms: 1
- Upper Floor Baths: 2
- Upper - Full Baths: 2
- Main Floor Baths: 1
- Main - 1/2 Baths: 1
Bedrooms
- Total Bedrooms: 3
- Bedrooms Upper: 3
Exterior
- Exterior Features: Sidewalks, Street Lights
Parking
- Garage: Yes
- Garage Spaces: 1
- Total Spaces: 1
- Parking Type: Driveway, Attached Garage
- Garage Description: Built In
Location
- Area: Phoenixville Boro (10315)
- Municipality: PHOENIXVILLE BORO
- County: CHESTER
- Subdivision: COURT AT THE LEDGES
- Driving Directions: Use GPS
School Information
- School District: Phoenixville Area
Community
- Association: Yes
- Assoc. Fees Include: Common Area Maintenance, Lawn Maintenance, Snow Removal, Trash
Heating & Cooling
- Central air: Yes
- Cooling Type: Central A/C
- Cooling Fuel: Electric
- Heating Type: Forced Air
- Heating Fuel: Natural Gas
- Water Heater: Natural Gas
Utilities
- Sewer: Public Sewer
- Water: Public
- Utility Description: Cable TV
Structural Information
- Architectural Style: Colonial
- Structure Type: Interior Row/Townhouse
- Builder: THP
- Model: BEAUMONT
- Construction: Vinyl Siding, Brick
- Basement: Yes
- Basement Entrance: Yes
- Basement Desc.: Full, Unfinished, Outside Entrance, Walkout Level
- Foundation: Concrete Perimeter
- Roof: Shingle
- Windows: Bay/Bow
- Stories Description: Main, Upper 1
- Square Feet: 1,750
- Sq. Ft. Source: Estimated
- Living Area: 1,750 Sq. Ft.
- Finished Above Grnd: 1,750 Sq. Ft.
- Year Built: 2004
- Year Built Source: Estimated
Lot Features
- Lot Size (Acres): 0.05
- Lot Size (Sq. Ft.): 2,024
- Lot Size Source: Estimated
- Zoning: RES
Green Features
- RFactor - Ceilings: R30
- RFactor - Walls: R19
Financial Considerations
- Price Per Sq. Ft.: $257.14
- Association Fee: $145
- Assoc Fee Freq.: Monthly
- Tax Amount: $3,200
- Tax Year: 2004
- Terms: Standard Sale
Disclosures and Reports
- Ownership: Fee Simple
- Inclusions: washer, dryer, refrigerator in as-is condition at time of settlement
- Lot Number: 1104
Get Pre-Approved Today
Schools
Schools serving 1104 Balley Dr
School District:Phoenixville Area School District
| Name | Grades | Distance |
|---|---|---|
Barkley El School 320 2nd Avenue, Phoenixville, PA 19460 | 2-5 | 1.2 mi |
Phoenixville Early Learning Center 1 Phantom Way, Phoenixville, PA 19460 | K-1 | 1.9 mi |
Phoenixville Area Middle School 1000 Purple Pride Parkway, Phoenixville, PA 19460 | 6-8 | 1.7 mi |
Phoenixville Area High School 1200 Gay Street, Phoenixville, PA 19460 | 9-12 | 1.7 mi |
Disclaimer:
School attendance boundaries provided by ATTOM Data Solutions and are for reference only. Contact the school directly to verify enrollment eligibility.
Price & Sales History for 1104 Balley Dr
Date
Details
Price
Change
Source
5/08/2026
Sold
$413,000
-8.22%
MLS
3/19/2026
Listed
$450,000
—
MLS
Disclaimer: Historical sales information is derived from public records provided by the county offices. Information is not guaranteed and should be independently verified.
1104 Balley Drive, Phoenixville, PA 19460 (MLS# PACT2120128) is a Townhouse property that was sold at $413,000 on May 08, 2026. This property was sold by Joseph "Joe" Baglia from our Exton Office.Want to learn more about 1104 Balley Drive? Do you have questions about finding other Townhouse real estate for sale in Phoenixville? You can browse all Phoenixville real estate or contact a Coldwell Banker agent to request more information.