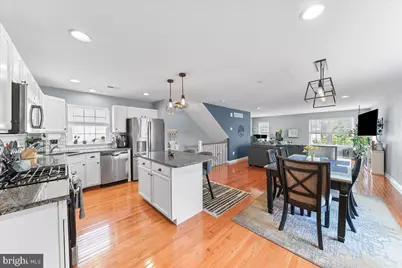
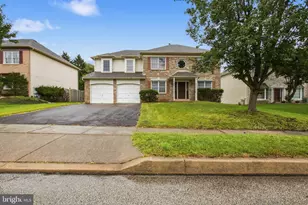
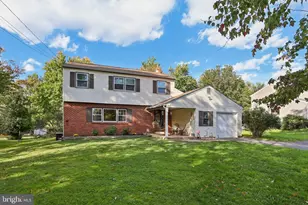
This is a carousel with tiles that activate property listing cards. Use the previous and next buttons to navigate.
1/1
$625,000
This is a carousel with tiles that activate property listing cards. Use the previous and next buttons to navigate.
1/1
Property Description
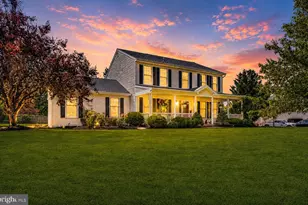
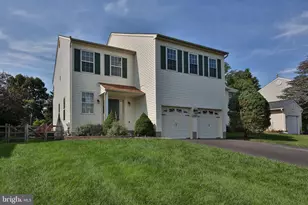
Imagine walking to dinner, grabbing coffee on Bridge Street, or enjoying one of Phoenixville's festivals-all just minutes from your front door. Built in 2019, this newer single-family home offers the rare combination of modern construction, low-maintenance living, and one of the Borough's most desirable walkable locations. His home offers 3 bedrooms, 2.5 bathrooms, and a thoughtfully designed open-concept floor plan. This home combines modern finishes with the convenience and charm of borough living. The inviting main level features beautiful hardwood flooring throughout and an open layout that is perfect for everyday living and entertaining. The kitchen is a standout, featuring granite countertops, white paneled cabinetry, stainless steel appliances, a large pantry, recessed lighting, and a spacious center island accented with stylish pendant lighting. Conveniently located on the main floor, the laundry area adds to the home's functional design. Upstairs, you'll find three generously sized bedrooms, including a spacious primary suite and two additional bedrooms offering ample closet space.The large unfinished lower level provides endless possibilities and is ready to be transformed into the family room, home office, gym, or recreation space of your dreams. Outside, enjoy the fenced rear yard and deck, ideal for entertaining, relaxing, or enjoying time with family and pets. Additional features include off-street parking and the peace of mind that comes with newer construction. Located just minutes from Routes 23, 29, 113, 422, and 202, this home offers exceptional commuter convenience while being within walking distance to downtown Phoenixville . Don't miss the opportunity to own a newer single-family home in one of Chester County's most vibrant and sought-after communities!
Full Property Details
Full Property Details for 112 Dayton St
General
- Sold For: $625,000
- Taxes: $8,008 (2025)
- Status: Closed
- Type: Single Family
- Source: BrightMLSPhilly
- MLS ID: PACT2129654
- Added to Site: 97 day(s) ago
Interior
- Interior Features: Ceiling Fan(s), Floor Plan - Open, Kitchen - Eat-In, Kitchen - Island
- Appliances: Built-In Microwave, Built-In Range, Dishwasher, Dryer - Electric, Refrigerator, Washer - Front Loading
- Flooring: Carpet, Ceramic Tile, Engineered Wood
Rooms
Bathrooms
- Total Bathrooms: 3
- Full Bathrooms: 2
- Half Bathrooms: 1
- Upper Floor Baths: 2
- Upper - Full Baths: 2
- Main Floor Baths: 1
- Main - 1/2 Baths: 1
Bedrooms
- Total Bedrooms: 3
- Bedrooms Upper: 3
Parking
- Total Spaces: 2
- Parking Type: Driveway
Location
- Area: Phoenixville Boro (10315)
- Municipality: PHOENIXVILLE BORO
- County: CHESTER
- Cross Streets: High Street
- Driving Directions: W High street to left on Dayton St
School Information
- School District: Phoenixville Area
- High School: Phoenixville Area
Community
- Pets Allowed: Yes
- Pets: No Pet Restrictions
Heating & Cooling
- Central air: Yes
- Cooling Type: Central A/C
- Cooling Fuel: Electric
- Heating Type: Forced Air
- Heating Fuel: Natural Gas
- Water Heater: Natural Gas
Utilities
- Sewer: Public Sewer
- Water: Public
Structural Information
- Architectural Style: Colonial
- Structure Type: Detached
- Construction: Concrete
- Basement: Yes
- Basement Desc.: Daylight, Full
- Foundation: Concrete Perimeter
- Roof: Shingle
- Stories Description: Main, Upper 1
- Square Feet: 2,496
- Sq. Ft. Source: Assessor
- Living Area: 2,496 Sq. Ft.
- Finished Above Grnd: 1,696 Sq. Ft.
- Finished Below Grnd: 800 Sq. Ft.
- Year Built: 2019
- Year Built Source: Assessor
- Property Condition: Very Good
Lot Features
- Lot Size (Acres): 0.09
- Lot Size (Sq. Ft.): 3,795
- Lot Size Source: Assessor
- Zoning: RESIDENTIAL
Financial Considerations
- Price Per Sq. Ft.: $383.2
- Assessment Year: 2026
- School Tax: $5,743
- City/TownTax: $1,419
- City/TownTax Freq: Annually
- County Tax: $845
- County Tax Freq: Annually
- Tax w/Assessment: $163,730
- Tax Amount: $8,008
- Tax Year: 2025
- Terms: Standard Sale
- Tax Total Finished Sq. Ft.: 2496
Disclosures and Reports
- Ownership: Fee Simple
- Exclusions: Living room and Bedroom Tv and Mounts, Hot Tub
- Inclusions: Washer, Dryer and kitchen Refrigerator in as is condition
- Lot Number: 532
Listed by Signature Properties Group LLC, Trish C Puleo
Sold by Skale Real Estate, Cameron Crossley

Get Pre-Approved Today
Schools
Schools serving 112 Dayton St
School District:Phoenixville Area School District
| Name | Grades | Distance |
|---|---|---|
Barkley El School 320 2nd Avenue, Phoenixville, PA 19460 | 2-5 | 0.9 mi |
Phoenixville Early Learning Center 1 Phantom Way, Phoenixville, PA 19460 | K-1 | 1.6 mi |
Phoenixville Area Middle School 1000 Purple Pride Parkway, Phoenixville, PA 19460 | 6-8 | 1.4 mi |
Phoenixville Area High School 1200 Gay Street, Phoenixville, PA 19460 | 9-12 | 1.4 mi |
Disclaimer:
School attendance boundaries provided by ATTOM Data Solutions and are for reference only. Contact the school directly to verify enrollment eligibility.
Price & Sales History for 112 Dayton St
Date
Details
Price
Change
Source
9/21/2026
Sold
$625,000
-3.83%
MLS
7/15/2026
Price Reduced
$649,900
-3.72%
MLS
7/08/2026
Listed
$675,000
—
MLS
Disclaimer: Historical sales information is derived from public records provided by the county offices. Information is not guaranteed and should be independently verified.
112 Dayton Street, Phoenixville, PA 19460 (MLS# PACT2129654) is a Single Family property that was sold at $625,000 on September 21, 2026. Want to learn more about 112 Dayton Street? Do you have questions about finding other Single Family real estate for sale in Phoenixville? You can browse all Phoenixville real estate or contact a Coldwell Banker agent to request more information.