This is a carousel with tiles that activate property listing cards. Use the previous and next buttons to navigate.
1/1
$680,000
This is a carousel with tiles that activate property listing cards. Use the previous and next buttons to navigate.
1/1
Property Description
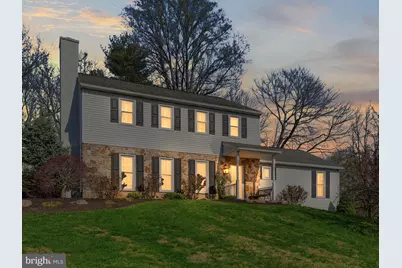
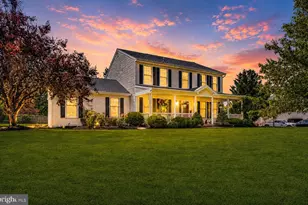
ðŸ¡Move right into this beautifully maintained Colonial in one of Phoenixville's most sought-after locations. With nearly 3,000 square feet, 4 bedrooms, and 2.5 baths, this home blends classic design with fresh, modern updates - including freshly painted interior and the added comfort of a whole-house generator.🎯 📌The main level is bright, open, and easy to live in. A welcoming foyer leads into a sun-filled family room with a vaulted ceiling and expansive windows that bring in natural light throughout the day. The kitchen is both functional and stylish, featuring granite countertops, a sleek backsplash, stainless steel appliances, and plenty of space for everyday meals or casual gatherings. 📌Just off the kitchen, the dining room offers a more formal setting with chair rail detailing, while the adjoining living room adds character with custom wainscoting. A powder room and first-floor laundry keep daily living convenient and efficient. 📌Upstairs, the primary suite feels like a retreat with crown molding and a private bath with a walk-in shower. Three additional bedrooms offer great space and storage, along with a well-sized hall bath. 📌The finished lower level adds flexibility - perfect for a second living area, home office, gym, or whatever fits your lifestyle. 📌Outside, the setting is just as inviting. The private backyard is framed by mature landscaping, with a charming gazebo in the side yard and a rear patio designed for relaxing or entertaining, complete with a firepit and peaceful water feature. All of this just minutes from downtown Phoenixville, where you'll find great restaurants, shops, trails, and easy access to Valley Forge Park.🌳 ðŸ A home that feels comfortable, updated, and ready for what's next - come see it for yourself.😊
Full Property Details
Full Property Details for 112 Red Fox Ln
General
- Sold For: $680,000
- Taxes: $7,168 (2025)
- Status: Closed
- Type: Single Family
- Source: BrightMLSPhilly
- MLS ID: PACT2121332
- Added to Site: 45 day(s) ago
Interior
- Number of Rooms: 8
- Rooms/Areas: Living Room, Dining Room, Primary Bedroom, Bedroom 2, Bedroom 3, Bedroom 4, Kitchen, Family Room, Basement, Foyer, Laundry, Primary Bathroom, Full Bath, Half Bath
- Interior Features: Primary Bath(s), Kitchen - Island, Skylight(s), Ceiling Fan(s), Exposed Beams, Bathroom - Stall Shower, Kitchen - Eat-In
- Fireplace: Yes
- Number of Fireplaces: 2
- Fireplace(s): Brick, Gas/Propane
- Appliances: Built-In Range, Oven - Self Cleaning, Dishwasher, Disposal, Built-In Microwave
- Flooring: Wood, Fully Carpeted, Tile/Brick
Rooms
Bathrooms
- Total Bathrooms: 3
- Full Bathrooms: 2
- Half Bathrooms: 1
- Upper Floor Baths: 2
- Upper - Full Baths: 2
- Main Floor Baths: 1
- Main - 1/2 Baths: 1
Bedrooms
- Total Bedrooms: 4
- Bedrooms Upper: 4
Additional Information
- Security/Safety: Carbon Monoxide Detector(s), Smoke Detector
Exterior
- Exterior Features: Extensive Hardscape, Exterior Lighting, Water Fountains
- Porch/Patio/Deck: Brick, Patio(s)
Parking
- Garage: Yes
- Garage Spaces: 2
- Total Spaces: 6
- Parking Features: Asphalt Driveway
- Parking Type: Attached Garage, Driveway
- Garage Description: Garage - Side Entry
Location
- Area: East Pikeland Twp (10326)
- Municipality: EAST PIKELAND TWP
- County: CHESTER
- Subdivision: RED FOX KNOLL
- Cross Streets: Pike Spring Rd
- Driving Directions: From Route 113 (Pike Springs Road) turn right onto Red Fox Lane. Home is on the left.
School Information
- School District: Phoenixville Area
- High School: Phoenixville Area
Heating & Cooling
- Central air: Yes
- Cooling Type: Central A/C
- Cooling Fuel: Electric
- Heating Type: Hot Water
- Heating Fuel: Natural Gas
- Water Heater: Natural Gas
Utilities
- Sewer: Public Sewer
- Water: Public
Structural Information
- Architectural Style: Colonial
- Structure Type: Detached
- Construction: Vinyl Siding
- Basement: Yes
- Basement Desc.: Fully Finished
- Foundation: Block
- Roof: Pitched, Shingle
- Walls/Ceilings: Cathedral Ceilings, 9'+ Ceilings
- Windows: Bay/Bow
- Stories Description: Main, Upper 1
- Square Feet: 2,956
- Sq. Ft. Source: Estimated
- Living Area: 2,956 Sq. Ft.
- Finished Above Grnd: 2,556 Sq. Ft.
- Finished Below Grnd: 400 Sq. Ft.
- Year Built: 1970
- Year Built Source: Assessor
Lot Features
- Lot Size (Acres): 0.55
- Lot Size (Sq. Ft.): 24,000
- Lot Size Source: Estimated
- Zoning: RESIDENTIAL
- Lot Description: Corner, Front Yard, Landscaping, No Thru Street, Rear Yard, SideYard(s), Trees/Wooded
Financial Considerations
- Price Per Sq. Ft.: $264.08
- Assessment Year: 2025
- School Tax: $6,172
- City/TownTax: $88
- City/TownTax Freq: Annually
- County Tax: $909
- County Tax Freq: Annually
- Tax w/Assessment: $175,940
- Tax Amount: $7,168
- Tax Year: 2025
- Terms: Standard Sale
- Tax Total Finished Sq. Ft.: 2556
Disclosures and Reports
- Ownership: Fee Simple
- Inclusions: washer, dryer, refrigerator, 3 TV Mounts, attached gates on doorways
- Lot Number: 1
Listed by KW Empower, Stacey Mitchell
Sold by RE/MAX Action Associates, Jennifer Henicle

Get Pre-Approved Today
Schools
Schools serving 112 Red Fox Ln
School District:Phoenixville Area School District
| Name | Grades | Distance |
|---|---|---|
Phoenixville Early Learning Center 1 Phantom Way, Phoenixville, PA 19460 | K-1 | 3.3 mi |
Manavon Elementary School 2 Phantom Way, Phoenixville, PA 19460 | 2-5 | 3.3 mi |
Phoenixville Area Middle School 1000 Purple Pride Parkway, Phoenixville, PA 19460 | 6-8 | 3.4 mi |
Phoenixville Area High School 1200 Gay Street, Phoenixville, PA 19460 | 9-12 | 3.5 mi |
Disclaimer:
School attendance boundaries provided by ATTOM Data Solutions and are for reference only. Contact the school directly to verify enrollment eligibility.
Price & Sales History for 112 Red Fox Ln
Date
Details
Price
Change
Source
5/11/2026
Sold
$680,000
0.74%
MLS
4/11/2026
Listed
$675,000
—
MLS
Disclaimer: Historical sales information is derived from public records provided by the county offices. Information is not guaranteed and should be independently verified.
112 Red Fox Lane, Phoenixville, PA 19460 (MLS# PACT2121332) is a Single Family property that was sold at $680,000 on May 11, 2026. Want to learn more about 112 Red Fox Lane? Do you have questions about finding other Single Family real estate for sale in Phoenixville? You can browse all Phoenixville real estate or contact a Coldwell Banker agent to request more information.