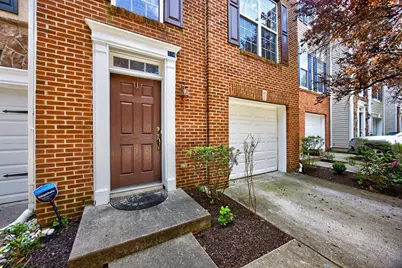
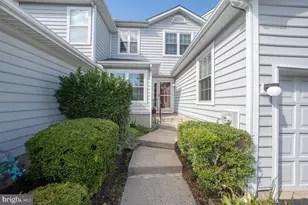
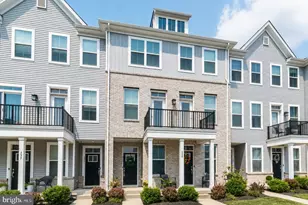
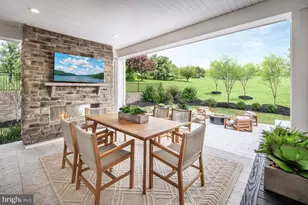
Full Property Details for 114 Hudson
General
- Sold For: $488,000
- HOA FEE: $120/month
- Taxes: $6,400 (2026)
- Status: Closed
- Type: Townhouse
- Source: BrightMLSPhilly
- MLS ID: PAMC2187634
- Added to Site: 92 day(s) ago
Interior
- Interior Features: Bathroom - Soaking Tub, Bathroom - Stall Shower, Breakfast Area, Dining Area, Floor Plan - Open, Kitchen - Eat-In, Recessed Lighting, Wainscotting
- Appliances: Built-In Microwave, Dishwasher, Disposal, Oven/Range - Gas, Refrigerator, Washer, Dryer
- Flooring: Hardwood, Carpet, Laminate Plank
Rooms
- Total Bathrooms: 4
- Full Bathrooms: 3
- Half Bathrooms: 1
- Upper Floor Baths: 2
- Upper - Full Baths: 2
- Main Floor Baths: 1
- Main - 1/2 Baths: 1
- Lower Floor Baths: 1
- Lower - Full Baths: 1
- Total Bedrooms: 3
- Bedrooms Upper: 3
Parking
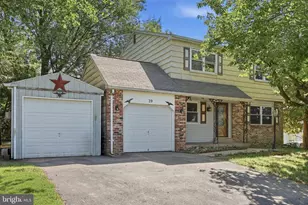
- Garage: Yes
- Garage Spaces: 1
- Total Spaces: 2
- Parking Type: Attached Garage, Driveway
- Garage Description: Garage - Front Entry
Location
- Area: Upper Providence Twp (10661)
- Municipality: UPPER PROVIDENCE TWP
- County: MONTGOMERY
- Subdivision: LONGFORD CROSSING
- Driving Directions: Follow GPS
School Information
- School District: Spring-Ford Area
Community
- Association: Yes
- Assoc. Name: LONGFORD CROSSING COMMUNITY ASSOCIATION
- Assoc. Fees Include: Lawn Maintenance, Road Maintenance, Snow Removal, Trash
Heating & Cooling
- Central air: Yes
- Cooling Type: Central A/C
- Cooling Fuel: Electric
- Heating Type: Forced Air
- Heating Fuel: Natural Gas
- Water Heater: Natural Gas
Utilities
- Sewer: Public Sewer
- Water: Public
Structural Information
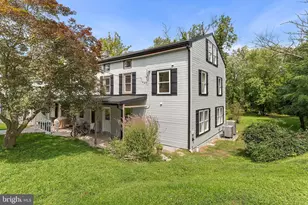
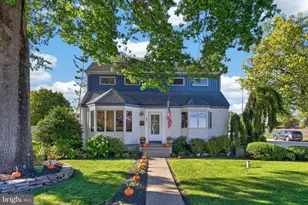
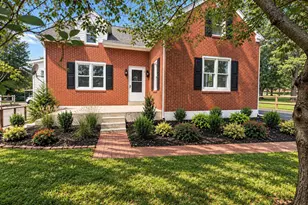
- Architectural Style: Colonial
- Structure Type: Interior Row/Townhouse
- Construction: Vinyl Siding, Brick Front
- Foundation: Slab
- Stories Description: Lower 1, Main, Upper 1
- Square Feet: 2,090
- Sq. Ft. Source: Estimated
- Living Area: 2,090 Sq. Ft.
- Finished Above Grnd: 2,090 Sq. Ft.
- Year Built: 2005
- Year Built Source: Estimated
- Property Condition: Very Good
Unit Information
Lot Features
- Lot Size Source: Estimated
- Zoning: RESIDENTIAL
Financial Considerations
- Price Per Sq. Ft.: $233.49
- Association Fee: $120
- Assoc Fee Freq.: Monthly
- Assessment Year: 2026
- School Tax: $5,049
- City/TownTax: $427
- City/TownTax Freq: Annually
- County Tax: $848
- County Tax Freq: Annually
- Tax w/Assessment: $155,300
- Tax Amount: $6,400
- Tax Year: 2026
- Terms: Standard Sale
- Tax Total Finished Sq. Ft.: 2090
Disclosures and Reports
- Ownership: Fee Simple
- Inclusions: washer, dryer, and all kitchen appliances in as-is condition
- Lot Number: 77
Listed by VRA Realty, David C Ashe and VRA Realty, Michael J DiBartolomeo
Sold by RE/MAX Main Line-West Chester, Thomas Toole III and RE/MAX Main Line-West Chester, Michael Taylor