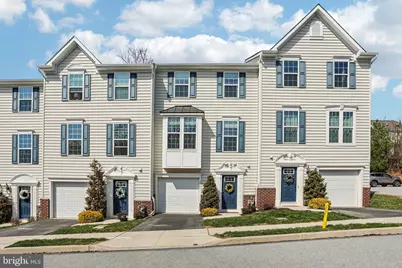
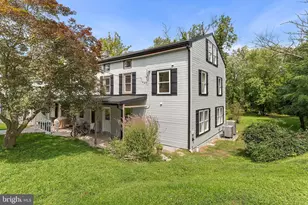
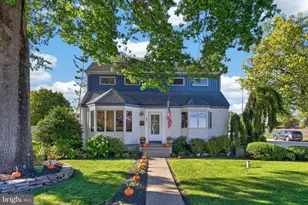
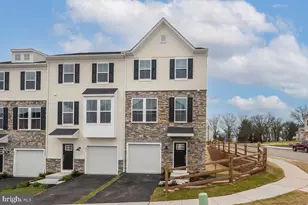
Full Property Details for 1206 Rollins Alley
General
- Sold For: $480,000
- HOA FEE: $237/month
- Taxes: $6,295 (2025)
- Status: Closed
- Type: Townhouse
- Source: BrightMLSPhilly
- MLS ID: PACT2120844
- Added to Site: 195 day(s) ago
Interior
- Number of Rooms: 9
- Rooms/Areas: Living Room, Dining Room, Primary Bedroom, Bedroom 2, Bedroom 3, Kitchen, Family Room, Laundry, Bathroom 1, Primary Bathroom
- Interior Features: Ceiling Fan(s), Combination Kitchen/Dining, Floor Plan - Open, Kitchen - Island, Primary Bath(s), Pantry, Recessed Lighting, Walk-in Closet(s)
- Appliances: Built-In Microwave, Built-In Range, Dishwasher, Disposal, Dryer, Oven - Self Cleaning, Oven/Range - Gas, Refrigerator, Stainless Steel Appliances, Washer
Rooms
- Total Bathrooms: 3
- Full Bathrooms: 2
- Half Bathrooms: 1
- Upper Floor Baths: 2
- Upper - Full Baths: 2
- Lower Floor Baths: 1
- Lower - 1/2 Baths: 1
- Total Bedrooms: 3
- Bedrooms Upper: 3
Additional Information
- Security/Safety: Carbon Monoxide Detector(s), Sprinkler System - Indoor, Smoke Detector
Exterior
- Exterior Features: Sidewalks, Street Lights
Parking
- Garage: Yes
- Garage Spaces: 1
- Total Spaces: 1
- Parking Features: Concrete Driveway
- Parking Type: Driveway, Parking Lot, Attached Garage
- Garage Description: Garage - Front Entry, Garage Door Opener, Inside Access
Location
- Area: Phoenixville Boro (10315)
- Municipality: PHOENIXVILLE BORO
- County: CHESTER
- Subdivision: FILLMORE VILLAGE
- Cross Streets: Sisler Road
- Driving Directions: Off Sisler Rd. Park in open spaces just past the building.
- Direction Faces: South
School Information
- School District: Phoenixville Area
Community
- Association: Yes
- Assoc. Name: PENCO MGT
- Assoc. Fees Include: Common Area Maintenance, Ext Bldg Maint, Lawn Maintenance, Snow Removal, Trash
- Pets Allowed: Yes
- Pets: Cats OK, Dogs OK
Heating & Cooling
- Central air: Yes
- Cooling Type: Central A/C
- Cooling Fuel: Natural Gas
- Heating Type: Forced Air
- Heating Fuel: Natural Gas
- Water Heater: Electric
Utilities
- Sewer: Public Sewer
- Water: Public
Structural Information
- Architectural Style: Traditional, Straight Thru
- Structure Type: Interior Row/Townhouse
- Construction: Vinyl Siding, Aluminum Siding
- Foundation: Slab
- Roof: Shingle
- Windows: Bay/Bow
- Stories Description: Lower 1, Main, Upper 1
- Square Feet: 1,802
- Sq. Ft. Source: Estimated
- Living Area: 1,802 Sq. Ft.
- Finished Above Grnd: 1,452 Sq. Ft.
- Finished Below Grnd: 350 Sq. Ft.
- Year Built: 2017
- Year Built Source: Estimated
Unit Information
Lot Features
- Lot Size (Acres): 0.02
- Lot Size (Sq. Ft.): 1,034
- Lot Size Source: Estimated
- Zoning: MR
Financial Considerations
- Price Per Sq. Ft.: $323
- Association Fee: $237
- Assoc Fee Freq.: Monthly
- Assessment Year: 2020
- School Tax: $4,699
- City/TownTax: $938
- City/TownTax Freq: Annually
- County Tax: $658
- County Tax Freq: Annually
- Tax w/Assessment: $150,600
- Tax Amount: $6,295
- Tax Year: 2025
- Terms: Standard Sale
Disclosures and Reports
- Ownership: Fee Simple
- Lot Number: 932
Listed by BHHS Fox & Roach-Rosemont, Sarah J Saul
Sold by Keller Williams Main Line, Erica L Deuschle and Keller Williams Main Line, Laurie Finger