This is a carousel with tiles that activate property listing cards. Use the previous and next buttons to navigate.
1/1
$335,000
This is a carousel with tiles that activate property listing cards. Use the previous and next buttons to navigate.
1/1
Property Description
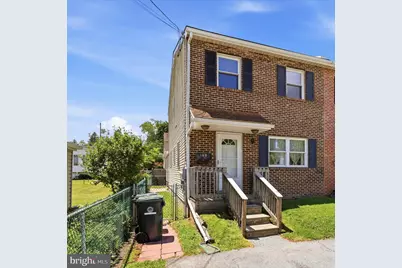
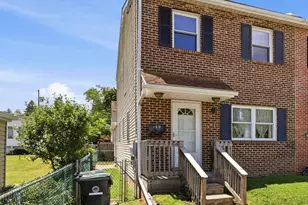
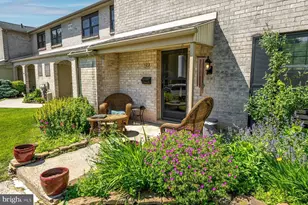
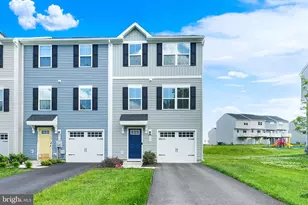
Wow! Don't miss this spacious 3-bedroom, 1.5-bath end-unit townhome with NO HOA fees and low taxes! Freshly painted and move-in ready. This home offers plenty of space and flexibility for today's lifestyle. Step inside to a welcoming living room featuring a tiled entry, coat closet, and wall-to-wall carpeting that continues throughout much of the home. The main level includes a convenient powder room and a dining area that flows seamlessly into the large eat-in kitchen. Designed for everyday living and entertaining, the kitchen features an abundance of cabinetry, built-ins, dishwasher, microwave, garbage disposal, and a convenient main floor laundry area. Just beyond the kitchen, the bright and airy family room (could be a 4th bedroom) boasts a soaring cathedral ceiling with a ceiling fan, and lots of windows that fill the space with natural light the exterior door provides easy access to the backyard. Upstairs, the spacious primary bedroom offers a walk-in closet and ceiling fan, while two additional generously sized bedrooms provide ample room for guests, hobbies, or a home office. A full hall bath with walk-in shower and a linen closet completes the second floor. The expansive partially finished basement offers endless possibilities for additional living space, recreation, fitness, or workspace, with separate storage areas, a workshop, utility sink, and utility room providing exceptional functionality and organization. Additional features include central air conditioning, 200-amp electrical service, a programmable thermostat, two off-street parking spaces, paver walkway to side door and freshly painted. If you're looking for space, value, and the freedom of homeownership without HOA fees, this is the place to call Home! ðŸ¡
Full Property Details
Full Property Details for 150 Montgomery Ave
General
- Sold For: $335,000
- Taxes: $4,027 (2025)
- Status: Closed
- Type: Townhouse
- Source: BrightMLSPhilly
- MLS ID: PACT2126570
- Added to Site: 118 day(s) ago
Interior
- Rooms/Areas: Family Room
- Interior Features: Built-Ins, Carpet, Ceiling Fan(s), Kitchen - Eat-In, Recessed Lighting, Bathroom - Walk-In Shower
- Flooring: Carpet, Other
Rooms
Bathrooms
- Total Bathrooms: 2
- Full Bathrooms: 1
- Half Bathrooms: 1
- Upper Floor Baths: 1
- Upper - Full Baths: 1
- Main Floor Baths: 1
- Main - 1/2 Baths: 1
Bedrooms
- Total Bedrooms: 3
- Bedrooms Upper: 3
Parking
- Total Spaces: 2
- Parking Features: Private
- Parking Type: Driveway
Location
- Area: Phoenixville Boro (10315)
- Municipality: PHOENIXVILLE BORO
- County: CHESTER
- Cross Streets: Paradise St
- Driving Directions: W Bridge St to Columbia, right onto Paradise St left onto Montgomery Ave
School Information
- School District: Phoenixville Area
Heating & Cooling
- Central air: Yes
- Cooling Type: Central A/C, Programmable Thermostat
- Cooling Fuel: Electric
- Heating Type: Heat Pump - Oil BackUp
- Heating Fuel: Electric, Oil
- Water Heater: Electric
Utilities
- Sewer: Public Sewer
- Water: Public
Structural Information
- Architectural Style: Colonial
- Structure Type: End of Row/Townhouse
- Construction: Brick, Vinyl Siding
- Basement: Yes
- Basement Desc.: Partially Finished, Full
- Foundation: Block
- Roof: Shingle
- Windows: Insulated
- Doors: Storm, Six Panel
- Stories Description: Main, Upper 1
- Square Feet: 1,406
- Sq. Ft. Source: Assessor
- Living Area: 1,406 Sq. Ft.
- Finished Above Grnd: 1,406 Sq. Ft.
- Year Built: 1976
- Year Built Source: Assessor
Lot Features
- Lot Size (Acres): 0.05
- Lot Size (Sq. Ft.): 2,296
- Lot Size Source: Assessor
- Zoning: RESIDENTIAL
Financial Considerations
- Price Per Sq. Ft.: $234.71
- Assessment Year: 2026
- School Tax: $2,888
- City/TownTax: $713
- City/TownTax Freq: Annually
- County Tax: $425
- County Tax Freq: Annually
- Tax w/Assessment: $82,330
- Tax Amount: $4,027
- Tax Year: 2025
- Terms: Standard Sale
- Tax Total Finished Sq. Ft.: 1406
Disclosures and Reports
- Ownership: Fee Simple
- Inclusions: Washer, dryer & refrigerator, dehumidifier, counter microwave, tall kitchen cabinet & curtains- all in AS IS condition Plus a 1 year HSA Home Warranty ...with no additional value
- Lot Number: 3.13
Listed by BHHS Fox&Roach-Newtown Square, Matthew J DiDomenico Jr.
Sold by Keller Williams Real Estate -Exton, Derek Ryan

Get Pre-Approved Today
Schools
Schools serving 150 Montgomery Ave
School District:Phoenixville Area School District
| Name | Grades | Distance |
|---|---|---|
Phoenixville Early Learning Center 1 Phantom Way, Phoenixville, PA 19460 | K-1 | 1 mi |
Schuylkill El School 290 South Whitehorse Road, Phoenixville, PA 19460 | 2-5 | 1.7 mi |
Phoenixville Area Middle School 1000 Purple Pride Parkway, Phoenixville, PA 19460 | 6-8 | 0.9 mi |
Phoenixville Area High School 1200 Gay Street, Phoenixville, PA 19460 | 9-12 | 1 mi |
Disclaimer:
School attendance boundaries provided by ATTOM Data Solutions and are for reference only. Contact the school directly to verify enrollment eligibility.
Price & Sales History for 150 Montgomery Ave
Date
Details
Price
Change
Source
8/17/2026
Sold
$335,000
1.52%
MLS
6/17/2026
Listed
$330,000
—
MLS
Disclaimer: Historical sales information is derived from public records provided by the county offices. Information is not guaranteed and should be independently verified.
150 Montgomery Avenue, Phoenixville, PA 19460 (MLS# PACT2126570) is a Townhouse property that was sold at $335,000 on August 17, 2026. Want to learn more about 150 Montgomery Avenue? Do you have questions about finding other Townhouse real estate for sale in Phoenixville? You can browse all Phoenixville real estate or contact a Coldwell Banker agent to request more information.