
This is a carousel with tiles that activate property listing cards. Use the previous and next buttons to navigate.
1/1
$455,000
This is a carousel with tiles that activate property listing cards. Use the previous and next buttons to navigate.
1/1
Property Description
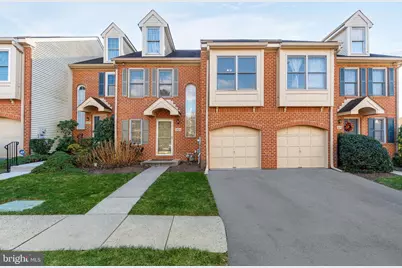
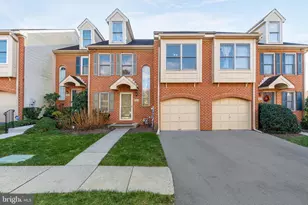
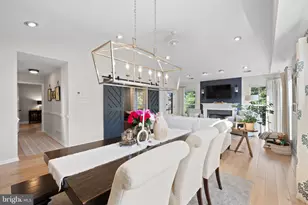
Welcome to the Powder Mill community, ideally located just minutes from Phoenixville. This beautifully updated brick townhome offers approximately 1,884 square feet of move in ready living space, thoughtfully designed for both comfort and functionality. The main level features a spacious, light filled living area highlighted by a wood burning fireplace, new luxury vinyl flooring, and a ceiling fan. The open floor plan flows seamlessly into the kitchen, where natural light pours in through a skylight. The kitchen was updated in 2025 and is equipped with a garbage disposal, new quartz countertop, appliances and updated flooring ideal for both everyday living and entertaining. Sliding glass doors lead to a large, south facing deck that offers a peaceful, private setting with no direct rear neighbors. A convenient half bath and access to a one car garage complete the first floor. The garage provides flexibility for parking, storage, or use as a home gym or workshop. Upstairs, you'll find three well proportioned bedrooms, including a versatile third bedroom perfect for a home office or guest space. The hall bathroom was fully renovated in 2023. Carpeting runs throughout the upper level. The primary suite offers a walk in closet and a large bathroom with standing shower. The finished basement expands the living space with a large recreation area, carpeting, ample storage, and a dedicated workshop room. Situated in a quiet section of Powder Mill with no through traffic, the community offers sidewalks, open green space, and ample guest parking. Residents enjoy close proximity to walking trails, shopping, dining, and everyday conveniences including Giant Food Stores, Wawa, Planet Fitness and so much more. Schedule your appointment today.
Full Property Details
Full Property Details for 1504 Gunpowder Rd
General
- Sold For: $455,000
- HOA FEE: $275/month
- Taxes: $4,920 (2025)
- Status: Closed
- Type: Condo
- Source: BrightMLSPhilly
- MLS ID: PACT2120074
- Added to Site: 116 day(s) ago
Interior
- Fireplace: Yes
- Number of Fireplaces: 1
Rooms
Bathrooms
- Total Bathrooms: 3
- Full Bathrooms: 2
- Half Bathrooms: 1
- Upper Floor Baths: 2
- Upper - Full Baths: 2
- Main Floor Baths: 1
- Main - 1/2 Baths: 1
Bedrooms
- Total Bedrooms: 3
- Bedrooms Upper: 3
Additional Information
- Shared Amenities: None
Parking
- Garage: Yes
- Garage Spaces: 1
- Total Spaces: 2
- Parking Type: Driveway, Attached Garage
- Garage Description: Additional Storage Area
Location
- Area: East Pikeland Twp (10326)
- Municipality: EAST PIKELAND TWP
- County: CHESTER
- Subdivision: POWDER MILL
- Driving Directions: .
School Information
- School District: Phoenixville Area
Community
- Association: Yes
- Assoc. Fees Include: Trash, Snow Removal, Lawn Maintenance
Heating & Cooling
- Central air: Yes
- Cooling Type: Central A/C
- Cooling Fuel: Natural Gas
- Heating Type: Central
- Heating Fuel: Natural Gas
- Water Heater: Natural Gas
Utilities
- Sewer: Public Sewer
- Water: Public
Structural Information
- Architectural Style: Straight Thru
- Structure Type: Interior Row/Townhouse
- Construction: Block, Brick
- Basement: Yes
- Basement Desc.: Fully Finished
- Foundation: Block
- Stories Description: Main, Upper 1
- Square Feet: 1,884
- Sq. Ft. Source: Estimated
- Living Area: 1,884 Sq. Ft.
- Finished Above Grnd: 1,884 Sq. Ft.
- Year Built: 1990
- Year Built Source: Assessor
Lot Features
- Zoning: RESIDENTIAL
Financial Considerations
- Price Per Sq. Ft.: $243.63
- Association Fee: $275
- Assoc Fee Freq.: Monthly
- Assessment Year: 2025
- School Tax: $4,236
- City/TownTax: $60
- City/TownTax Freq: Annually
- County Tax: $624
- County Tax Freq: Annually
- Tax w/Assessment: $120,760
- Tax Amount: $4,920
- Tax Year: 2025
- Terms: Standard Sale
- Tax Total Finished Sq. Ft.: 1452
Disclosures and Reports
- Ownership: Condominium
- Lot Number: 364
Get Pre-Approved Today
Schools
Schools serving 1504 Gunpowder Rd
School District:Phoenixville Area School District
| Name | Grades | Distance |
|---|---|---|
Phoenixville Early Learning Center 1 Phantom Way, Phoenixville, PA 19460 | K-1 | 1.8 mi |
Manavon Elementary School 2 Phantom Way, Phoenixville, PA 19460 | 2-5 | 1.8 mi |
Phoenixville Area Middle School 1000 Purple Pride Parkway, Phoenixville, PA 19460 | 6-8 | 1.8 mi |
Phoenixville Area High School 1200 Gay Street, Phoenixville, PA 19460 | 9-12 | 1.9 mi |
Disclaimer:
School attendance boundaries provided by ATTOM Data Solutions and are for reference only. Contact the school directly to verify enrollment eligibility.
Price & Sales History for 1504 Gunpowder Rd
Date
Details
Price
Change
Source
5/08/2026
Sold
$455,000
-0.87%
MLS
3/26/2026
Price Reduced
$459,000
-3.37%
MLS
3/18/2026
Listed
$475,000
—
MLS
Disclaimer: Historical sales information is derived from public records provided by the county offices. Information is not guaranteed and should be independently verified.
1504 Gunpowder Road, Phoenixville, PA 19460 (MLS# PACT2120074) is a Condo property that was sold at $455,000 on May 08, 2026. This property was listed by Olivia Soares from our Old City Office.Want to learn more about 1504 Gunpowder Road? Do you have questions about finding other Condo real estate for sale in Phoenixville? You can browse all Phoenixville real estate or contact a Coldwell Banker agent to request more information.