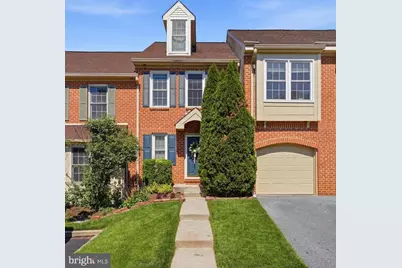
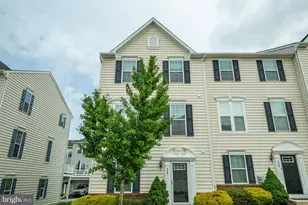
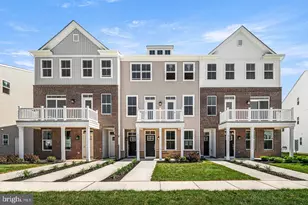
Full Property Details for 1604 General Howe Dr
General
- Sold For: $457,500
- HOA FEE: $275/month
- Taxes: $4,812 (2026)
- Status: Closed
- Type: Townhouse
- Source: BrightMLSPhilly
- MLS ID: PACT2125476
- Added to Site: 145 day(s) ago
Interior
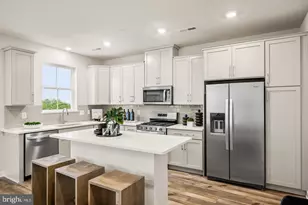
- Rooms/Areas: Living Room, Dining Room, Bedroom 2, Bedroom 3, Kitchen, Bedroom 1, Bathroom 1, Bathroom 2, Half Bath
- Interior Features: Ceiling Fan(s), Upgraded Countertops, Window Treatments
- Fireplace: Yes
- Number of Fireplaces: 1
- Fireplace(s): Wood
- Appliances: Built-In Microwave, Dishwasher, Oven - Self Cleaning, Washer, Dryer
- Flooring: Wood, Ceramic Tile, Carpet
Rooms
- Total Bathrooms: 3
- Full Bathrooms: 2
- Half Bathrooms: 1
- Upper Floor Baths: 2
- Upper - Full Baths: 2
- Main Floor Baths: 1
- Main - 1/2 Baths: 1
- Total Bedrooms: 3
- Bedrooms Upper: 3
Exterior
- Exterior Features: Sidewalks, Street Lights
- Porch/Patio/Deck: Deck(s)
Parking
- Garage: Yes
- Garage Spaces: 1
- Total Spaces: 15
- Parking Features: Unassigned
- Parking Type: Driveway, Parking Lot, Attached Garage
- Garage Description: Inside Access, Oversized
Location
- Area: East Pikeland Twp (10326)
- Municipality: EAST PIKELAND TWP
- County: CHESTER
- Subdivision: POWDER MILL
- Cross Streets: 113
- Driving Directions: Rt 113 to Powder Mill Dr, L on Continental, L on Mr Pecks, L on General Howe
School Information
- School District: Phoenixville Area
- Middle School: Phoenixville Area
- High School: Phoenixville Area
Community
- Association: Yes
- Assoc. Name: PENCO MANAGEMENT
- Assoc. Fees Include: Common Area Maintenance, Ext Bldg Maint, Insurance, Lawn Maintenance, Management, Snow Removal, Trash
Heating & Cooling
- Central air: Yes
- Cooling Type: Central A/C
- Cooling Fuel: Electric
- Heating Type: Forced Air
- Heating Fuel: Natural Gas
- Water Heater: Natural Gas
Utilities
- Sewer: Public Sewer
- Water: Public
- Utility Description: Cable TV, Natural Gas Available, Electric Available
Structural Information
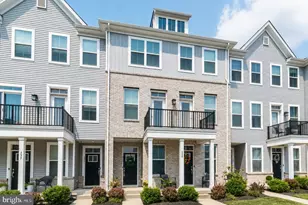
- Architectural Style: Colonial
- Structure Type: Interior Row/Townhouse
- Construction: Brick, Vinyl Siding
- Basement: Yes
- Basement Desc.: Full, Fully Finished
- Foundation: Concrete Perimeter
- Roof: Pitched, Shingle, Asphalt
- Windows: Energy Efficient
- Doors: Sliding Glass
- Stories Description: Main, Upper 1
- Square Feet: 2,625
- Sq. Ft. Source: Estimated
- Living Area: 2,350 Sq. Ft.
- Finished Above Grnd: 1,750 Sq. Ft.
- Finished Below Grnd: 600 Sq. Ft.
- Year Built: 1990
- Year Built Source: Estimated
- Property Condition: Excellent
Lot Features
- Lot Size (Acres): 0.2
- Lot Size (Sq. Ft.): 8,712
- Lot Size Source: Estimated
- Zoning: R3
- Lot Description: Front Yard, Rear Yard, Backs to Trees, No Thru Street, Cul-de-sac
Financial Considerations
- Price Per Sq. Ft.: $260
- Association Fee: $275
- Assoc Fee Freq.: Monthly
- Assessment Year: 2026
- School Tax: $4,113
- County Tax: $605
- County Tax Freq: Annually
- Tax w/Assessment: $117,260
- Tax Amount: $4,812
- Tax Year: 2026
- Terms: Standard Sale
Disclosures and Reports
- Ownership: Fee Simple
- Inclusions: All appliances: kitchen refrigerator, washer, dryer, basement refrigerator, garage freezer "all as-is and of no monetary value"
- Lot Number: 370
Listed by Keller Williams Main Line, Carolyn Luskin
Sold by BHHS Fox & Roach-Rosemont, Barbara C Breen