This is a carousel with tiles that activate property listing cards. Use the previous and next buttons to navigate.
1/1
$670,000
This is a carousel with tiles that activate property listing cards. Use the previous and next buttons to navigate.
1/1
Property Description
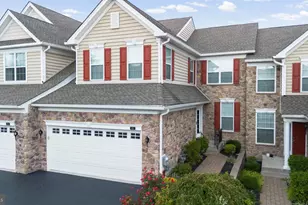
Welcome to this impeccably maintained Cambridge Model Townhome in the very popular Fernleigh community, where sophisticated design meets everyday comfort. The main level greets you with an expansive foyer with newer, durable Bamboo floors that flow throughout the first and second floors. Host elegant gatherings in the formal Living and Dining rooms featuring crown molding, a cozy gas fireplace and sliders that open to a private deck-perfect for indoor-outdoor entertaining. The heart of the home is the recently upgraded kitchen, accented by recessed lighting, granite counter tops, stainless steel appliances and a pantry all bathed in natural light. You will appreciate the good-sized laundry room, entrance to the large two car garage and Powder room all on the first level. Upstairs, the primary suite is a true retreat, featuring an elegant tray ceiling, a 2nd gas fireplace, dual large walk-in closets, and a spa-like bathroom with dramatic dual sinks and a large separate walk-in shower. Two additional generously sized bedrooms and a full hall bath complete the second level. The large fully finished, walk-out basement with a 3rd electric fireplace offers versatile living space with sliders leading from the Family Room to a private patio. You will appreciate the newer roof and HVAC as well as the new water heater.. This home is located within walking distance of Phoenixville Country Club, and within a 5-minute drive of downtown Phoenixville's vibrant shops and restaurants and a short drive to Valley Forge Park, King of Prussia Mall, and major routes including Rt 422, I-76, and the Pennsylvania Turnpike ... this home is the perfect blend of luxury and convenience.
Full Property Details
Full Property Details for 17 Foxcroft Ln
General
- Sold For: $670,000
- HOA FEE: $409/month
- Taxes: $9,283 (2025)
- Status: Closed
- Type: Townhouse
- Source: BrightMLSPhilly
- MLS ID: PACT2120302
- Added to Site: 58 day(s) ago
Interior
- Number of Rooms: 7
- Rooms/Areas: Living Room, Dining Room, Primary Bedroom, Bedroom 2, Kitchen, Family Room, Bedroom 1, Recreation Room, Bathroom 1, Attic, Primary Bathroom
- Interior Features: Primary Bath(s), Butlers Pantry, Ceiling Fan(s), Bathroom - Stall Shower, Dining Area
- Fireplace: Yes
- Number of Fireplaces: 2
- Fireplace(s): Marble
- Appliances: Cooktop, Oven - Wall, Dishwasher
- Flooring: Bamboo, Tile/Brick, Vinyl
Rooms
Bathrooms
- Total Bathrooms: 3
- Full Bathrooms: 2
- Half Bathrooms: 1
- Upper Floor Baths: 2
- Upper - Full Baths: 2
- Main Floor Baths: 1
- Main - 1/2 Baths: 1
Bedrooms
- Total Bedrooms: 3
- Bedrooms Upper: 3
Exterior
- Porch/Patio/Deck: Deck(s), Patio(s)
Parking
- Garage: Yes
- Garage Spaces: 2
- Total Spaces: 4
- Parking Type: Attached Garage, Driveway
- Garage Description: Garage - Side Entry, Additional Storage Area, Garage Door Opener
Location
- Area: Schuylkill Twp (10327)
- Municipality: SCHUYLKILL TWP
- County: CHESTER
- Subdivision: FERNLEIGH
- Cross Streets: Valley Park
- Driving Directions: GPS
- Direction Faces: Southeast
School Information
- School District: Phoenixville Area
- Middle School: Phoenixville Area
- High School: Phoenixville Area
Community
- Association: Yes
- Assoc. Fees Include: Common Area Maintenance, Ext Bldg Maint, Lawn Maintenance, Snow Removal, Trash
Heating & Cooling
- Central air: Yes
- Cooling Type: Central A/C
- Cooling Fuel: Natural Gas
- Heating Type: Forced Air
- Heating Fuel: Natural Gas
- Water Heater: Natural Gas
Utilities
- Sewer: Public Sewer
- Water: Public
- Utility Description: Cable TV
Structural Information
- Architectural Style: Colonial
- Structure Type: Interior Row/Townhouse
- Model: CAMBRIDGE
- Construction: Vinyl Siding, Stone
- Basement: Yes
- Basement Entrance: Yes
- Basement Desc.: Full, Outside Entrance, Fully Finished
- Foundation: Permanent
- Roof: Shingle
- Walls/Ceilings: Cathedral Ceilings, Tray Ceilings
- Stories Description: Main, Upper 1
- Square Feet: 3,552
- Sq. Ft. Source: Estimated
- Living Area: 3,552 Sq. Ft.
- Finished Above Grnd: 2,368 Sq. Ft.
- Finished Below Grnd: 1,184 Sq. Ft.
- Year Built: 1995
- Year Built Source: Estimated
Lot Features
- Lot Size (Acres): 0.04
- Lot Size (Sq. Ft.): 1,723
- Lot Size Source: Estimated
- Zoning: R3
- Lot Description: Level
Financial Considerations
- Price Per Sq. Ft.: $285.05
- Association Fee: $409
- Assoc Fee Freq.: Monthly
- Tax w/Assessment: $245,200
- Tax Amount: $9,283
- Tax Year: 2025
- Terms: Standard Sale
Disclosures and Reports
- Ownership: Fee Simple
- Inclusions: Refrigerator, Washer, Dryer
- Lot Number: 789
Listed by Keller Williams Real Estate -Exton, Janine M McVeigh
Sold by RE/MAX Main Line - Devon, Kimberly Carey

Get Pre-Approved Today
Schools
Schools serving 17 Foxcroft Ln
School District:Phoenixville Area School District
| Name | Grades | Distance |
|---|---|---|
Schuylkill El School 290 South Whitehorse Road, Phoenixville, PA 19460 | 2-5 | 1.4 mi |
Phoenixville Early Learning Center 1 Phantom Way, Phoenixville, PA 19460 | K-1 | 2.2 mi |
Phoenixville Area Middle School 1000 Purple Pride Parkway, Phoenixville, PA 19460 | 6-8 | 2.2 mi |
Phoenixville Area High School 1200 Gay Street, Phoenixville, PA 19460 | 9-12 | 2.1 mi |
Disclaimer:
School attendance boundaries provided by ATTOM Data Solutions and are for reference only. Contact the school directly to verify enrollment eligibility.
Price & Sales History for 17 Foxcroft Ln
Date
Details
Price
Change
Source
5/15/2026
Sold
$670,000
-0.74%
MLS
3/28/2026
Listed
$675,000
—
MLS
Disclaimer: Historical sales information is derived from public records provided by the county offices. Information is not guaranteed and should be independently verified.
17 Foxcroft Lane, Phoenixville, PA 19460 (MLS# PACT2120302) is a Townhouse property that was sold at $670,000 on May 15, 2026. Want to learn more about 17 Foxcroft Lane? Do you have questions about finding other Townhouse real estate for sale in Phoenixville? You can browse all Phoenixville real estate or contact a Coldwell Banker agent to request more information.