Full Property Details for 1760 Forge Mountain Dr
General
- Sold For: $1,052,000
- Taxes: $11,646 (2025)
- Status: Closed
- Type: Single Family
- Source: BrightMLSPhilly
- MLS ID: PACT2120294
- Added to Site: 202 day(s) ago
Interior
- Interior Features: Bathroom - Walk-In Shower, Bathroom - Tub Shower, Family Room Off Kitchen, Recessed Lighting
- Fireplace: Yes
- Number of Fireplaces: 2
- Fireplace(s): Brick
- Appliances: Dishwasher, Range Hood, Oven/Range - Gas
- Flooring: Ceramic Tile, Hardwood, Luxury Vinyl Plank, Luxury Vinyl Tile, Partially Carpeted
Rooms
- Total Bathrooms: 4
- Full Bathrooms: 3
- Half Bathrooms: 1
- Upper 2 - Full Baths: 1
- Upper Floor Baths: 3
- Upper - Full Baths: 3
- Main Floor Baths: 1
- Main - 1/2 Baths: 1
- Total Bedrooms: 4
- Bedrooms Upper: 4
- Bedrooms-Up2: 1
Exterior
- Porch/Patio/Deck: Patio(s)
Parking
- Garage: Yes
- Garage Spaces: 2
- Total Spaces: 4
- Parking Features: Asphalt Driveway
- Parking Type: Attached Garage, Driveway
- Garage Description: Additional Storage Area, Garage Door Opener
Location
- Area: Tredyffrin Twp (10343)
- Municipality: TREDYFFRIN TWP
- County: CHESTER
- Subdivision: VALLEY FORGE MTN
- Driving Directions: Turn left onto Welsh Valley Rd off of Yellow Springs rd. Follow Welsh Valley for approx. 1 mile. Turn Right onto Forge Mountain Dr. Property on left
School Information
- School District: Tredyffrin-Easttown
Heating & Cooling
- Central air: Yes
- Cooling Type: Central A/C
- Cooling Fuel: Electric
- Heating Type: Forced Air
- Heating Fuel: Natural Gas
- Water Heater: Electric
Utilities
- Sewer: On Site Septic
- Water: Public
Structural Information
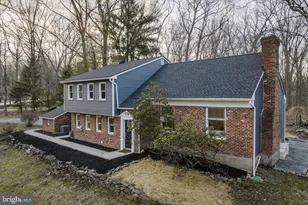
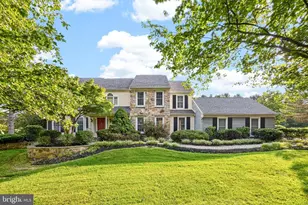
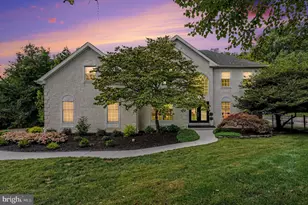
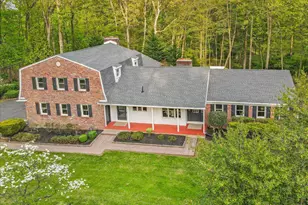
- Architectural Style: Split Level
- Structure Type: Detached
- Construction: Vinyl Siding, Brick, Block, Concrete
- Basement: Yes
- Basement Desc.: Interior Access, Partial, Sump Pump
- Foundation: Block, Slab
- Roof: Architectural Shingle
- Walls/Ceilings: Dry Wall
- Windows: Double Hung
- Doors: Sliding Glass, Double Entry
- Stories Description: Lower 1, Main, Upper 1, Upper 2
- Square Feet: 3,094
- Sq. Ft. Source: Estimated
- Living Area: 3,094 Sq. Ft.
- Finished Above Grnd: 2,511 Sq. Ft.
- Finished Below Grnd: 583 Sq. Ft.
- Year Built: 1962
- Year Built Source: Assessor
- Property Condition: Excellent
Lot Features
- Property View: Trees/Woods
- Lot Size (Acres): 2.3
- Lot Size (Sq. Ft.): 100,188
- Lot Size Source: Assessor
- Zoning: RESIDENTIAL
Financial Considerations
- Price Per Sq. Ft.: $397.85
- Assessment Year: 2025
- School Tax: $8,860
- City/TownTax: $1,243
- City/TownTax Freq: Annually
- County Tax: $1,543
- County Tax Freq: Annually
- Tax w/Assessment: $298,760
- Tax Amount: $11,646
- Tax Year: 2025
- Terms: Standard Sale
- Tax Total Finished Sq. Ft.: 2500
Disclosures and Reports
- Ownership: Fee Simple
- Exclusions: All staging items
- Inclusions: Dehumidifier in Basement. Kitchen appliances
- Lot Number: 4
Listed by Prime Home Real Estate, LLC, Benuel Tobias Fisher
Sold by Elfant Wissahickon-Rittenhouse Square, Sarah E Robertson and Elfant Wissahickon-Rittenhouse Square, Karrie Gavin