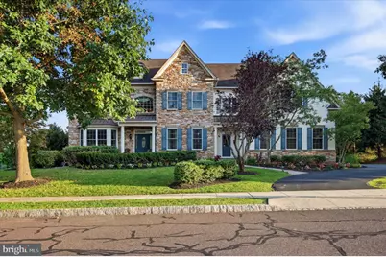
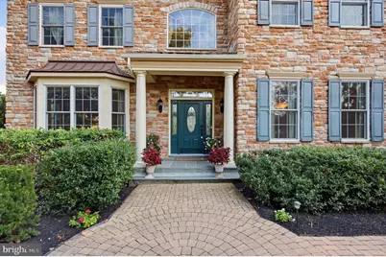
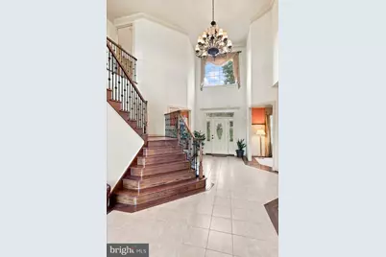
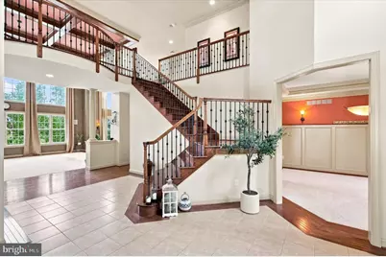
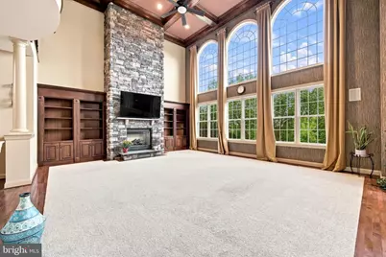
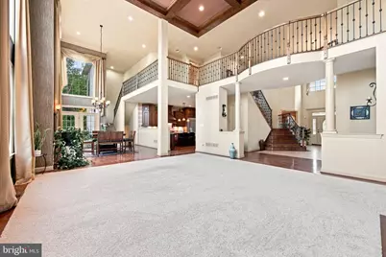
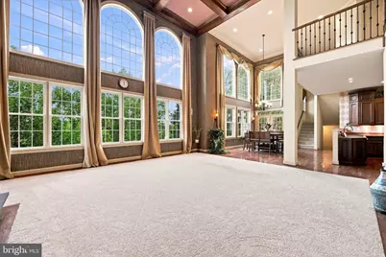
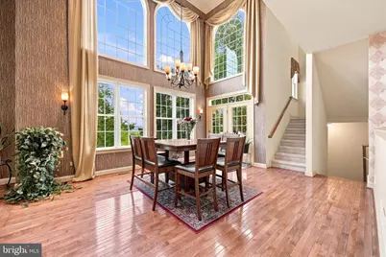
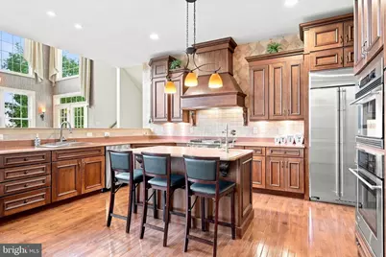
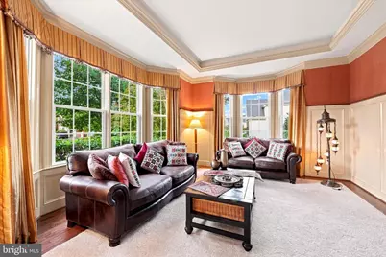
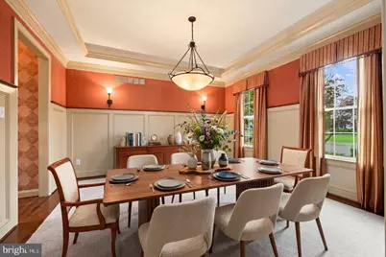
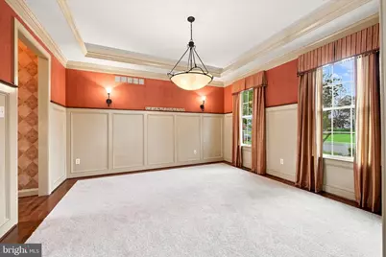
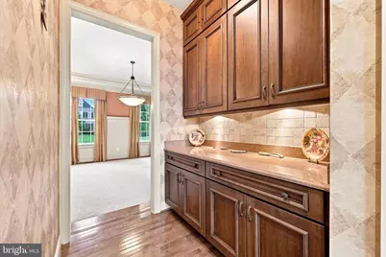
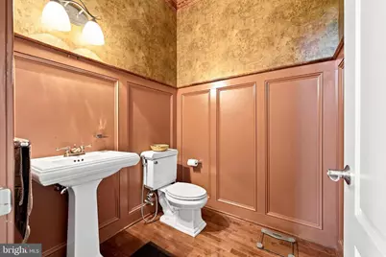
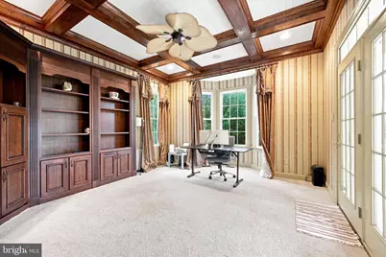
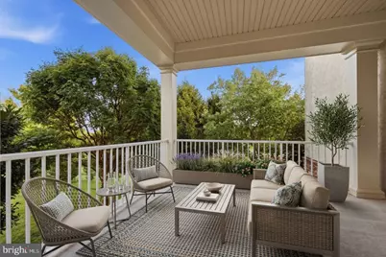
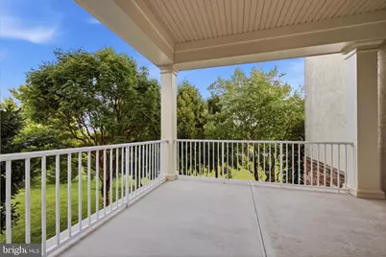
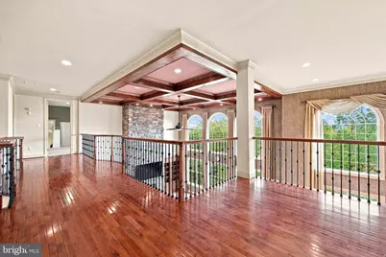
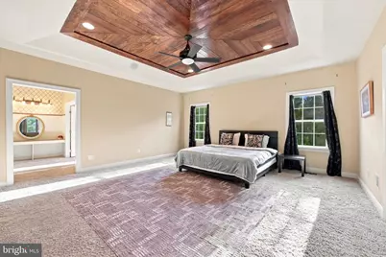
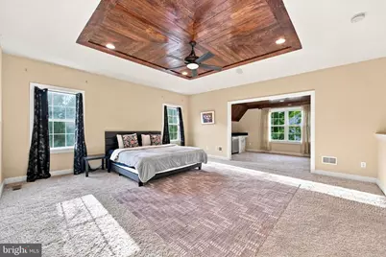
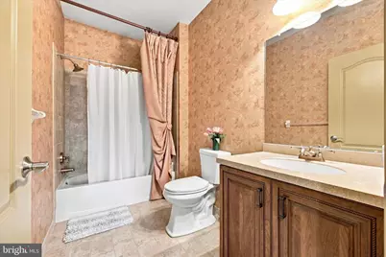
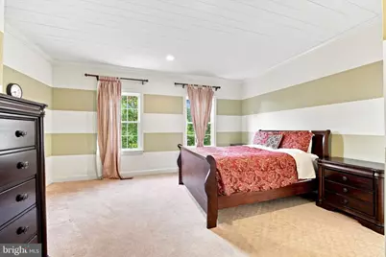
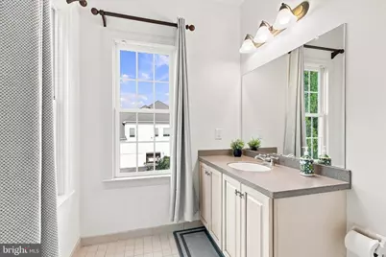
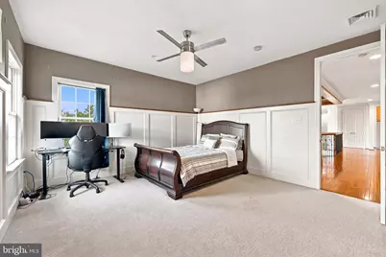
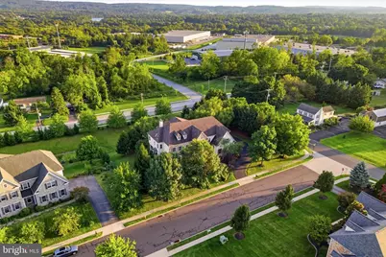
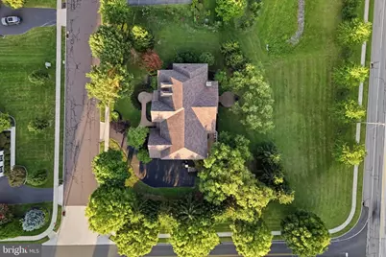
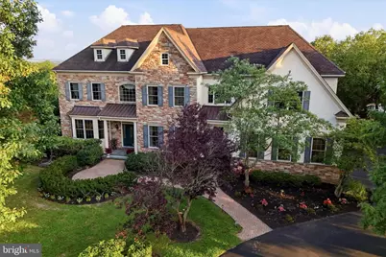
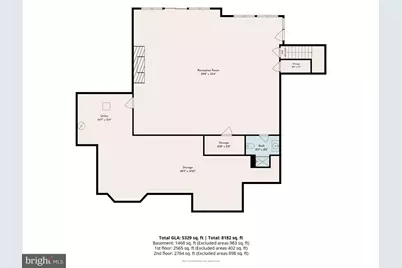
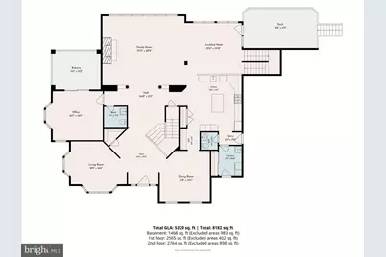
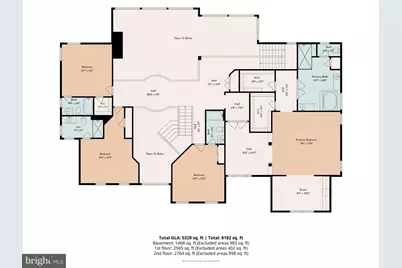
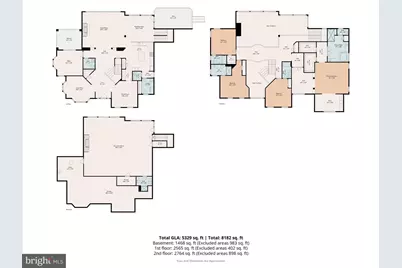
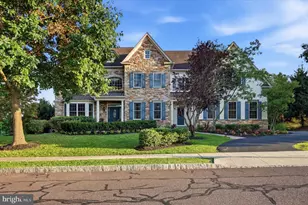
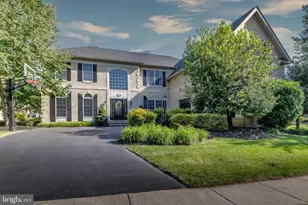
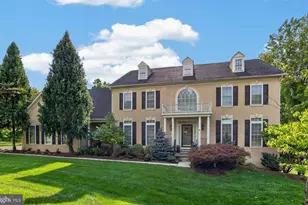
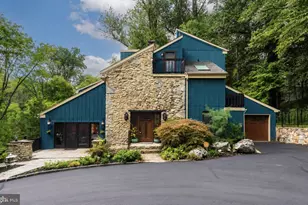
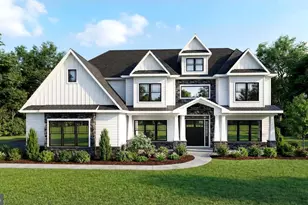
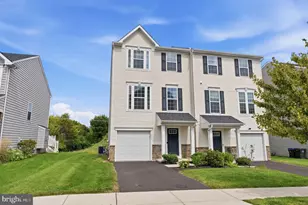
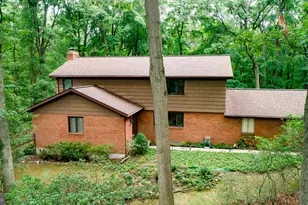
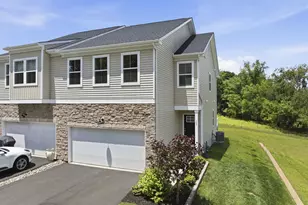
Full Property Details for 20 Meredith Rd
General
- Price: $1,359,000
- Taxes: $17,080 (2022)
- Status: Active
- Type: Single Family
- Source: BrightMLSPhilly
- MLS ID: PAMC2189564
- Updated: 9/10/2026
- Added to Site: 25 day(s) ago
Interior
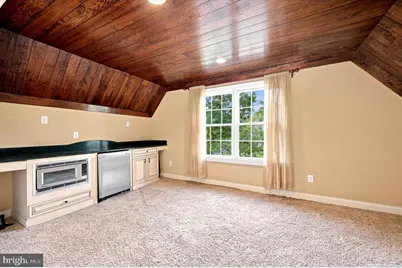
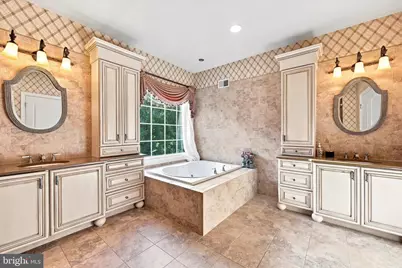
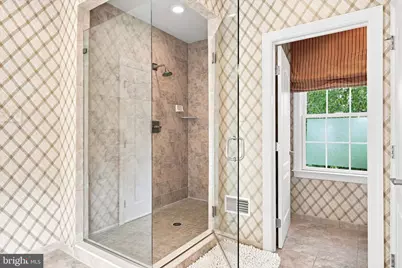
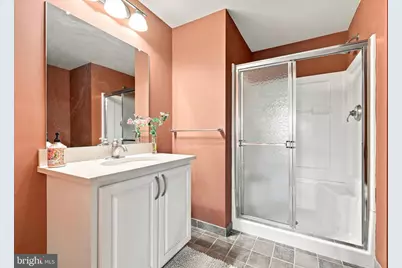
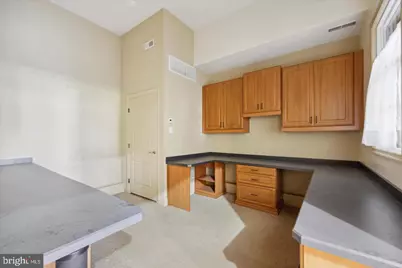
- Interior Features: Additional Stairway, Carpet, Ceiling Fan(s), Central Vacuum, Dining Area, Kitchen - Island, Pantry, Recessed Lighting, Bathroom - Soaking Tub, Sound System, Bathroom - Stall Shower, Walk-in Closet(s), Wood Floors
- Fireplace: Yes
- Number of Fireplaces: 1
Rooms
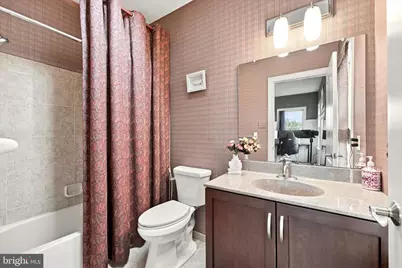
- Total Bathrooms: 7
- Full Bathrooms: 5
- Half Bathrooms: 2
- Main Floor Baths: 7
- Main - Full Baths: 5
- Main - 1/2 Baths: 2
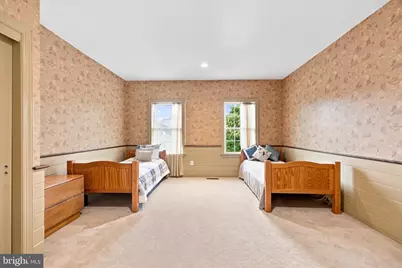
- Total Bedrooms: 4
- Bedrooms Main & Up: 4
Parking
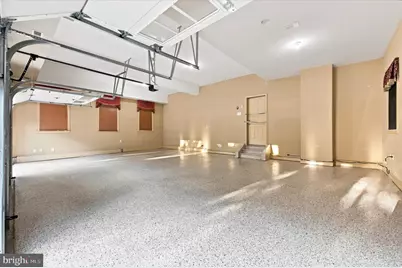
- Garage: Yes
- Garage Spaces: 3
- Total Spaces: 3
- Parking Type: Attached Garage, Driveway
- Garage Description: Additional Storage Area, Garage - Side Entry, Garage Door Opener, Inside Access
Location
- Area: Upper Providence Twp (10661)
- Municipality: UPPER PROVIDENCE TWP
- County: MONTGOMERY
- Subdivision: CANNON HILL
- Driving Directions: GPS
School Information
- School District: Spring-Ford Area
Heating & Cooling
- Central air: Yes
- Cooling Type: Central A/C
- Cooling Fuel: Electric
- Heating Type: Central, Forced Air
- Heating Fuel: Natural Gas
- Water Heater: Natural Gas
Utilities
- Sewer: Public Sewer
- Water: Public
Structural Information
- Architectural Style: Colonial
- Structure Type: Detached
- Construction: Stucco
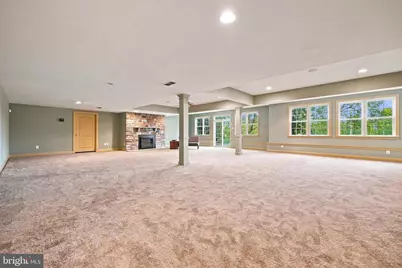
- Basement: Yes
- Basement Entrance: Yes
- Basement Desc.: Full, Interior Access, Outside Entrance, Partially Finished, Rear Entrance, Side Entrance, Walkout Level, Windows
- Foundation: Concrete Perimeter
- Stories Description: Main
- Square Feet: 5,987
- Sq. Ft. Source: Estimated
- Living Area: 5,987 Sq. Ft.
- Finished Above Grnd: 4,987 Sq. Ft.
- Finished Below Grnd: 1,000 Sq. Ft.
- Year Built: 2007
- Year Built Source: Estimated
Lot Features
- Lot Size (Acres): 0.71
- Lot Size (Sq. Ft.): 30,803
- Lot Size Source: Estimated
- Zoning: RESIDENTIAL
Financial Considerations
- Price Per Sq. Ft.: $272.51
- Assessment Year: 2023
- School Tax: $13,877
- City/TownTax: $1,123
- City/TownTax Freq: Annually
- County Tax: $1,904
- County Tax Freq: Annually
- Tax w/Assessment: $449,450
- Tax Amount: $17,080
- Tax Year: 2022
Disclosures and Reports
- Ownership: Fee Simple
- Lot Number: 11
Listed by Keller Williams Realty Devon-Wayne, SHARMEEN MUSSANI