This is a carousel with tiles that activate property listing cards. Use the previous and next buttons to navigate.
1/1
$525,000
This is a carousel with tiles that activate property listing cards. Use the previous and next buttons to navigate.
1/1
Property Description
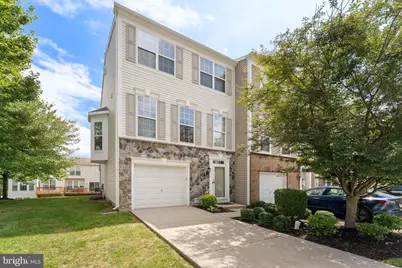
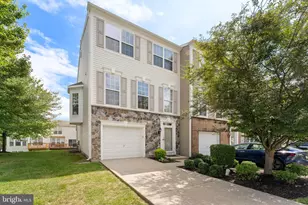
Welcome to 203 Hudson Drive, a beautifully updated and maintained end-unit townhome in the desirable Longford Crossing community of Phoenixville. Built in 2007, this spacious home offers 3 bedrooms, 2 full baths, 2 half baths, and a 1-car garage, along with a flexible multi-level layout designed for both everyday living and entertaining. As an end unit, the home benefits from tons of additional natural light and an extra sense of privacy. Inside, it has been tastefully maintained, thoughtfully updated and carefully cared for, creating a clean, move-in-ready feel from the moment you step inside. As soon as you walk into the entryway, you'll find gorgeous picture frame molding and wide plank flooring which lead seamlessly into the finished ground floor space. This area also has rare for the neighborhood additional storage and a half bath. The main living level offers a comfortable and functional flow with plenty of room to gather, relax, or entertain, plus a conveniently located powder room. Upstairs, the bedroom level features three well-proportioned bedrooms and two full bathrooms, including a comfortable primary suite. An additional half bath elsewhere in the home adds even more convenience and flexibility for guests and day-to-day living. The 1-car garage provides secure parking along with additional storage, and the home offers plenty of space throughout for seasonal items, bikes, hobbies, and everyday essentials. The versatile layout makes it easy to create separate areas for work, entertaining, relaxing, or additional storage depending on your needs. Located within Longford Crossing, 203 Hudson Drive offers the combination of space, condition, functionality, and end-unit living that can be difficult to find. With its thoughtful updates, neutral finishes, generous storage, garage parking, and well-cared-for interior, this is a home that feels ready to enjoy from day one. The location adds even more to the appeal. Longford Crossing offers convenient access to downtown Phoenixville, major commuter routes, shopping, dining, recreation, and nearby employment centers, while still providing the feel of an established residential community. With Valley Forge, King of Prussia, Collegeville, and the shops and restaurants of Phoenixville all within easy reach, 203 Hudson Drive is well positioned for both everyday convenience and enjoying everything the surrounding area has to offer.
Full Property Details
Full Property Details for 203 Hudson Dr
General
- Sold For: $525,000
- HOA FEE: $120/month
- Taxes: $6,921 (2026)
- Status: Closed
- Type: Townhouse
- Source: BrightMLSPhilly
- MLS ID: PAMC2191446
- Added to Site: 56 day(s) ago
Interior
- Rooms/Areas: Living Room, Dining Room, Primary Bedroom, Bedroom 2, Bedroom 3, Kitchen, Family Room, Foyer, Laundry, Primary Bathroom, Half Bath
- Interior Features: Carpet, Kitchen - Eat-In, Floor Plan - Open, Primary Bath(s), Recessed Lighting, Bathroom - Stall Shower, Upgraded Countertops, Walk-in Closet(s)
- Appliances: Built-In Microwave, Built-In Range, Dishwasher, Dryer - Electric, Oven - Self Cleaning, Refrigerator, Stainless Steel Appliances, Washer - Front Loading, Water Heater
- Flooring: Carpet, Ceramic Tile, Laminated
Rooms
Bathrooms
- Total Bathrooms: 4
- Full Bathrooms: 2
- Half Bathrooms: 2
- Upper Floor Baths: 2
- Upper - Full Baths: 2
- Main Floor Baths: 1
- Main - 1/2 Baths: 1
- Lower Floor Baths: 1
- Lower - 1/2 Baths: 1
Bedrooms
- Total Bedrooms: 3
- Bedrooms Upper: 3
Additional Information
- Security/Safety: Smoke Detector
Exterior
- Porch/Patio/Deck: Deck(s), Patio(s)
Parking
- Garage: Yes
- Garage Spaces: 1
- Total Spaces: 1
- Parking Features: Asphalt Driveway
- Parking Type: Attached Garage
- Garage Description: Additional Storage Area, Garage - Front Entry, Inside Access
Location
- Area: Upper Providence Twp (10661)
- Municipality: UPPER PROVIDENCE TWP
- County: MONTGOMERY
- Subdivision: LONGFORD CROSSING
- Cross Streets: Egypt Road
- Driving Directions: Enter community on Hudson, continue straight, home on left
- Direction Faces: Northwest
School Information
- School District: Spring-Ford Area
- Elementary School: Oaks
- Middle School: Spring-Ford Intermediateschool 5Th-6Th
- High School: Spring-Ford Senior
Community
- Association: Yes
- Assoc. Name: LONGFORD CROSSING
- Assoc. Fees Include: Common Area Maintenance, Lawn Maintenance, Snow Removal, Trash
- Pets Allowed: Yes
- Pets: Dogs OK, Cats OK
Heating & Cooling
- Central air: Yes
- Cooling Type: Central A/C
- Cooling Fuel: Electric
- Heating Type: Central
- Heating Fuel: Natural Gas
- Water Heater: Natural Gas
Utilities
- Sewer: Public Sewer
- Water: Public
- Utility Description: Cable TV
Structural Information
- Architectural Style: Colonial
- Structure Type: End of Row/Townhouse
- Builder: Pulte
- Construction: Vinyl Siding
- Basement: Yes
- Basement Desc.: Full
- Foundation: Slab
- Roof: Asphalt, Shingle
- Windows: Bay/Bow, Double Pane, Screens
- Entry Floor Number: 1
- Stories Description: Lower 1, Main, Upper 1
- Square Feet: 2,284
- Sq. Ft. Source: Estimated
- Living Area: 2,284 Sq. Ft.
- Finished Above Grnd: 1,914 Sq. Ft.
- Finished Below Grnd: 370 Sq. Ft.
- Basement Finished: 100%
- Year Built: 2007
- Year Built Source: Assessor
Unit Information
- Unit Floor in Bldg.: 3
Unit 1
- Bathrooms-Lower: 1
Lot Features
- Lot Size (Acres): 0.03
- Lot Size (Sq. Ft.): 1,179
- Lot Size Source: Assessor
- Zoning: R4
- Lot Description: Backs - Open Common Area, SideYard(s), Landscaping
Financial Considerations
- Price Per Sq. Ft.: $269.07
- Association Fee: $120
- Assoc Fee Freq.: Monthly
- Assessment Year: 2026
- School Tax: $5,554
- City/TownTax: $431
- City/TownTax Freq: Annually
- County Tax: $857
- County Tax Freq: Annually
- Tax w/Assessment: $157,000
- Tax Amount: $6,921
- Tax Year: 2026
- Terms: Standard Sale
- Tax Total Finished Sq. Ft.: 1914
Disclosures and Reports
- Ownership: Fee Simple
- Exclusions: Staged furniture
- Inclusions: Refrigerator, Washer & Dryer as-is condition with no cash value
- Lot Number: 130
Listed by KW Empower, Jason Wittenstein and KW Empower, Ryan Stawasz
Sold by Keller Williams Real Estate -Exton, Janet Billas

Get Pre-Approved Today
Schools
Schools serving 203 Hudson Dr
School District:Spring-Ford Area School District
| Name | Grades | Distance |
|---|---|---|
Oaks El School 325 Oaks School Dr, Oaks, PA 19456 | K-4 | 0.7 mi |
Spring-Ford Ms 7th Grade Center 833 South Lewis Road, Royersford, PA 19468 | 7- | 3.8 mi |
Spring-Ford Ms 8th Grade Center 700 Washington Street, Royersford, PA 19468 | 8- | 4.3 mi |
Spring-Ford Shs 10-12 Gr Center 350 South Lewis Road, Royersford, PA 19468 | 9-12 | 4.2 mi |
Disclaimer:
School attendance boundaries provided by ATTOM Data Solutions and are for reference only. Contact the school directly to verify enrollment eligibility.
Price & Sales History for 203 Hudson Dr
Date
Details
Price
Change
Source
9/24/2026
Sold
$525,000
1.94%
MLS
8/18/2026
Listed
$515,000
—
MLS
Disclaimer: Historical sales information is derived from public records provided by the county offices. Information is not guaranteed and should be independently verified.
203 Hudson Drive, Phoenixville, PA 19460 (MLS# PAMC2191446) is a Townhouse property that was sold at $525,000 on September 24, 2026. Want to learn more about 203 Hudson Drive? Do you have questions about finding other Townhouse real estate for sale in Phoenixville? You can browse all Phoenixville real estate or contact a Coldwell Banker agent to request more information.