This is a carousel with tiles that activate property listing cards. Use the previous and next buttons to navigate.
1/1
$875,000
This is a carousel with tiles that activate property listing cards. Use the previous and next buttons to navigate.
1/1
Property Description
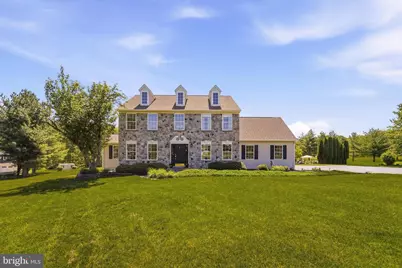
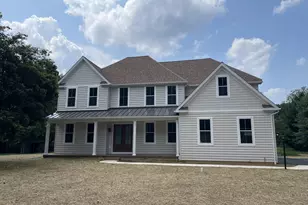
Welcome to this beautifully maintained traditional center hall stone colonial home situated on a stunning 2-acre flat lot with mature landscaping, offering a quiet and peaceful setting in desirable East Vincent Township within the Owen J. Roberts School District. Tucked away in a quiet cul-de-sac in a small development of only 10 homes with no HOA fees, this property backs to a wooded tree line providing exceptional privacy with no homes directly behind the property. This spacious 4-bedroom, 2.5-bath home offers generous living space and timeless charm throughout. The first floor features hardwood floors, a private office, formal dining room, spacious family room with gas fireplace, bonus room perfect for a playroom, den, or flex space, convenient first-floor laundry area with access to the 2-car garage, and a bright expanded addition off the kitchen filled with beautiful natural light and views of the serene rear yard. The expanded custom Dilworth kitchen features maple inset cabinetry with rich cherry stain, granite countertops, farmhouse sink, glass cabinet doors, tile backsplash, spice rack, appliance garage, lazy susan, under-cabinet lighting, custom hood over cooktop, built-in desk with filing cabinet, island seating with sink and storage, plus a large peninsula offering additional seating great for entertaining! There is also an exit from the kitchen to a beautiful paver patio leading down to the gated enclosed inground pool and beautifully landscaped backyard retreat ready for your Summer BBQ's! The second floor offers a spacious primary bedroom with vaulted ceiling, walk-in closet, and private full bath featuring tile flooring, double sinks, soaking tub, stall shower, and linen closet, along with three additional nicely sized bedrooms and a full tile hall bath. Additional features include a partially finished basement with plenty of storage, new HVAC installed in 2026, and a Lochinvar hot water heater (2021). Step outside to enjoy peaceful surroundings, mature landscaping, and exceptional outdoor living spaces perfect for relaxing or entertaining! A great opportunity to own a beautifully cared for home on an exceptional lot in East Vincent Township. Just minutes from Route 724, Route 422, DT Phoenixville, King of Prussia, and commuter access to Center City.
Full Property Details
Full Property Details for 205 Maplewood Dr
General
- Sold For: $875,000
- Taxes: $10,965 (2025)
- Status: Closed
- Type: Single Family
- Source: BrightMLSPhilly
- MLS ID: PACT2122766
- Added to Site: 84 day(s) ago
Interior
- Rooms/Areas: Dining Room, Primary Bedroom, Bedroom 2, Bedroom 3, Kitchen, Family Room, Den, Basement, Bedroom 1, Office, Primary Bathroom
- Interior Features: Carpet, Floor Plan - Open, Formal/Separate Dining Room, Kitchen - Eat-In, Kitchen - Island, Kitchen - Table Space, Recessed Lighting, Walk-in Closet(s), Wainscotting, Wood Floors
- Fireplace: Yes
- Number of Fireplaces: 1
- Fireplace(s): Gas/Propane, Mantel(s)
- Appliances: Cooktop, Dishwasher, Dryer, Microwave, Oven - Double, Oven - Wall, Stainless Steel Appliances, Washer, Water Heater
Rooms
Bathrooms
- Total Bathrooms: 3
- Full Bathrooms: 2
- Half Bathrooms: 1
- Upper Floor Baths: 2
- Upper - Full Baths: 2
- Main Floor Baths: 1
- Main - 1/2 Baths: 1
Bedrooms
- Total Bedrooms: 4
- Bedrooms Upper: 4
Additional Information
- Pool: Yes
- Private Pool: Yes
Exterior
- Exterior Features: Extensive Hardscape
Parking
- Garage: Yes
- Garage Spaces: 2
- Total Spaces: 6
- Parking Features: Asphalt Driveway
- Parking Type: Attached Garage, Driveway
- Garage Description: Garage - Side Entry, Garage Door Opener, Inside Access
Location
- Area: East Vincent Twp (10321)
- Municipality: EAST VINCENT TWP
- County: CHESTER
- Subdivision: OAKWOOD FARMS
- Cross Streets: Elliswoods Rd
- Driving Directions: Rt 23W to R on Ellis Woods to R on Oakwood to L on Maplewood
School Information
- School District: Owen J Roberts
- Elementary School: East Vincent
- High School: Owen J Roberts
Heating & Cooling
- Central air: Yes
- Cooling Type: Central A/C
- Cooling Fuel: Electric
- Heating Type: Forced Air
- Heating Fuel: Propane - Leased
- Water Heater: Propane
Utilities
- Sewer: On Site Septic
- Water: Well
Structural Information
- Architectural Style: Colonial
- Structure Type: Detached
- Construction: Stone, Vinyl Siding
- Basement: Yes
- Basement Desc.: Poured Concrete
- Foundation: Concrete Perimeter
- Roof: Shingle, Asphalt
- Stories Description: Main, Upper 1
- Square Feet: 2,874
- Sq. Ft. Source: Assessor
- Living Area: 2,874 Sq. Ft.
- Finished Above Grnd: 2,874 Sq. Ft.
- Year Built: 1998
- Year Built Source: Assessor
- Property Condition: Very Good
Additional Structures
- Other Structures: Shed
Lot Features
- Lot Size (Acres): 2
- Lot Size (Sq. Ft.): 87,120
- Lot Size Source: Assessor
- Zoning: R1
Financial Considerations
- Price Per Sq. Ft.: $278.01
- Assessment Year: 2026
- School Tax: $9,160
- City/TownTax: $503
- City/TownTax Freq: Annually
- County Tax: $1,301
- County Tax Freq: Annually
- Tax w/Assessment: $251,950
- Tax Amount: $10,965
- Tax Year: 2025
- Terms: Standard Sale
- Tax Total Finished Sq. Ft.: 2874
Disclosures and Reports
- Ownership: Fee Simple
- Lot Number: 75.08
Listed by Compass Pennsylvania, LLC, Jennifer M Braun
Sold by EXP Realty, LLC, Blake Haas

Get Pre-Approved Today
Schools
Schools serving 205 Maplewood Dr
School District:Owen J. Roberts School District
| Name | Grades | Distance |
|---|---|---|
East Vincent El School 340 Ridge Road, Spring City, PA 19475 | K-6 | 0.5 mi |
Owen J Roberts Middle School 881 Ridge Road, Pottstown, PA 19465 | 7-8 | 2.7 mi |
Owen J Roberts High School 981 Ridge Road, Pottstown, PA 19465 | 9-12 | 2.9 mi |
Disclaimer:
School attendance boundaries provided by ATTOM Data Solutions and are for reference only. Contact the school directly to verify enrollment eligibility.
Price & Sales History for 205 Maplewood Dr
Date
Details
Price
Change
Source
8/06/2026
Sold
$875,000
9.51%
MLS
6/04/2026
Listed
$799,000
—
MLS
Disclaimer: Historical sales information is derived from public records provided by the county offices. Information is not guaranteed and should be independently verified.
205 Maplewood Drive, Phoenixville, PA 19460 (MLS# PACT2122766) is a Single Family property that was sold at $875,000 on August 06, 2026. Want to learn more about 205 Maplewood Drive? Do you have questions about finding other Single Family real estate for sale in Phoenixville? You can browse all Phoenixville real estate or contact a Coldwell Banker agent to request more information.