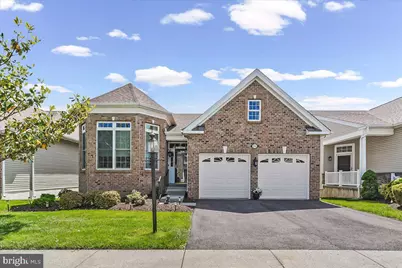
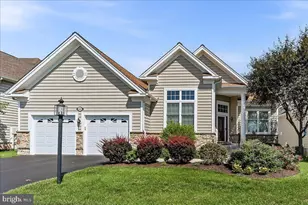
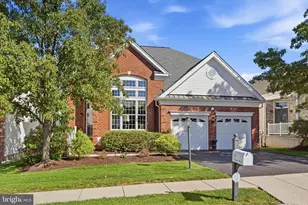
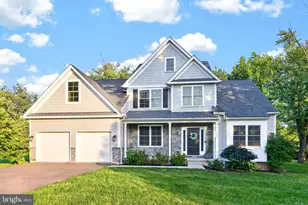
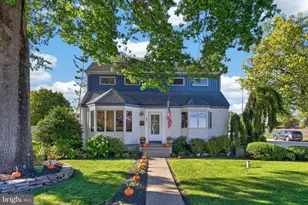
Full Property Details for 214 Hanover Rd
General
- Sold For: $760,000
- HOA FEE: $347/month
- Taxes: $8,965 (2025)
- Status: Closed
- Type: Single Family
- Source: BrightMLSPhilly
- MLS ID: PAMC2180262
- Added to Site: 136 day(s) ago
Interior
- Interior Features: Bathroom - Stall Shower, Bathroom - Tub Shower, Breakfast Area, Carpet, Ceiling Fan(s), Chair Railings, Combination Kitchen/Dining, Combination Kitchen/Living, Crown Moldings, Family Room Off Kitchen, Floor Plan - Open, Formal/Separate Dining Room, Kitchen - Gourmet, Kitchen - Island, Pantry, Primary Bath(s), Recessed Lighting, Stain/Lead Glass, Upgraded Countertops, Walk-in Closet(s), Window Treatments
- Fireplace: Yes
- Number of Fireplaces: 1
- Fireplace(s): Fireplace - Glass Doors, Gas/Propane, Mantel(s)
- Appliances: Built-In Microwave, Built-In Range, Cooktop, Dishwasher, Disposal, Dryer, Energy Efficient Appliances, Exhaust Fan, Icemaker, Microwave, Oven - Self Cleaning, Oven/Range - Gas, Refrigerator, Stainless Steel Appliances, Washer, Water Heater
- Flooring: Carpet, Ceramic Tile, Hardwood
Rooms
- Total Bathrooms: 3
- Full Bathrooms: 2
- Half Bathrooms: 1
- Main Floor Baths: 2
- Main - Full Baths: 2
- Lower Floor Baths: 1
- Lower - 1/2 Baths: 1
- Total Bedrooms: 2
- Bedrooms Main & Up: 2
Additional Information
- Shared Amenities: Billiard Room, Club House, Exercise Room, Fitness Center, Game Room, Library, Meeting Room, Party Room, Pickleball Courts, Pool - Indoor, Pool - Outdoor, Tennis Courts
- Shared Pool: Yes
- Pool: Yes
- Security/Safety: Carbon Monoxide Detector(s), Smoke Detector
Exterior
- Exterior Features: Awning(s), Exterior Lighting, Sidewalks, Street Lights, Underground Lawn Sprinkler
- Porch/Patio/Deck: Deck(s), Porch(es)
Parking
- Garage: Yes
- Garage Spaces: 2
- Total Spaces: 4
- Parking Features: Asphalt Driveway
- Parking Type: Attached Garage, Driveway
- Garage Description: Additional Storage Area, Garage - Front Entry, Garage Door Opener, Inside Access
Location
- Area: Upper Providence Twp (10661)
- Municipality: UPPER PROVIDENCE TWP
- County: MONTGOMERY
- Subdivision: REGENCY AT PROVIDENC
- Cross Streets: Egypt
- Driving Directions: Rt 422 to Oaks Exit. left at light. Approx. 2 miles to blinking light. left into Regency Eden road, left on Hanover Rd . Home on right side backing to trees.
School Information
- School District: Spring-Ford Area
Community
- Association: Yes
- Assoc. Name: REGENCY AT PROVIDENCE
- Assoc. Fees Include: Alarm System, Common Area Maintenance, Lawn Maintenance, Pool(s), Reserve Funds, Road Maintenance, Snow Removal, Trash
- Pets Allowed: Yes
- Pets: Dogs OK, Number Limit
- Adult Community: Yes
Heating & Cooling
- Central air: Yes
- Cooling Type: Central A/C
- Cooling Fuel: Electric
- Heating Type: Forced Air, Baseboard - Electric
- Heating Fuel: Natural Gas
- Water Heater: Natural Gas
Utilities
- Sewer: Public Sewer
- Water: Public
- Utility Description: Cable TV Available, Electric Available, Natural Gas Available, Phone Available, Sewer Available, Under Ground, Water Available
Structural Information
- Architectural Style: Traditional
- Structure Type: Detached
- Builder: Toll
- Model: Lehigh
- Construction: Vinyl Siding, Brick Front
- Basement: Yes
- Basement Entrance: Yes
- Basement Desc.: Fully Finished, Heated, Interior Access, Outside Entrance, Poured Concrete, Shelving, Sump Pump, Walkout Level, Windows
- Foundation: Active Radon Mitigation, Concrete Perimeter
- Roof: Architectural Shingle, Pitched
- Walls/Ceilings: 9'+ Ceilings, Dry Wall, High, Tray Ceilings
- Windows: Double Hung, Energy Efficient, Insulated, Low-E, Screens, Sliding, Transom
- Doors: French, Six Panel, Sliding Glass, Storm
- Entry Floor Number: 1
- Stories Description: Lower 1, Main
- Square Feet: 3,058
- Sq. Ft. Source: Estimated
- Living Area: 3,058 Sq. Ft.
- Finished Above Grnd: 1,858 Sq. Ft.
- Finished Below Grnd: 1,200 Sq. Ft.
- Basement Finished: 90%
- Year Built: 2007
- Year Built Source: Assessor
- Property Condition: Excellent
Unit Information
Lot Features
- Property View: Trees/Woods
- Lot Size (Acres): 0.15
- Lot Size (Sq. Ft.): 6,750
- Lot Size Source: Assessor
- Lot Dimensions: 50.00 x 0.00
- Zoning: ARR
- Lot Description: Backs to Trees
Financial Considerations
- Price Per Sq. Ft.: $383.69
- Association Fee: $347
- Assoc Fee Freq.: Monthly
- Assessment Year: 2026
- School Tax: $7,072
- City/TownTax: $598
- City/TownTax Freq: Annually
- County Tax: $1,188
- County Tax Freq: Annually
- Tax w/Assessment: $217,520
- Tax Amount: $8,965
- Tax Year: 2025
- Terms: Standard Sale
- Tax Total Finished Sq. Ft.: 2858
Disclosures and Reports
- Ownership: Fee Simple
- Exclusions: EV charging station in the garage
- Inclusions: Kitchen refrigerator, washer/dryer all window treatments and light fixtures, any TV wall mounts, 4 kitchen island stools.
- Lot Number: 129
Listed by Engel & Volkers, Mary Jane Doyle and Engel & Volkers, Erica M. Reilly
Sold by Keller Williams Main Line, Rachel Lester