This is a carousel with tiles that activate property listing cards. Use the previous and next buttons to navigate.
1/47
$750,000
This is a carousel with tiles that activate property listing cards. Use the previous and next buttons to navigate.
1/47
Property Description
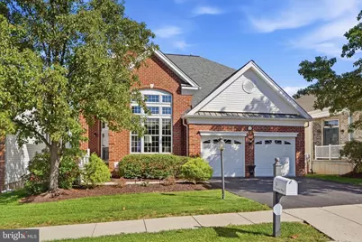
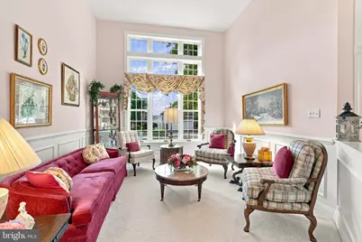
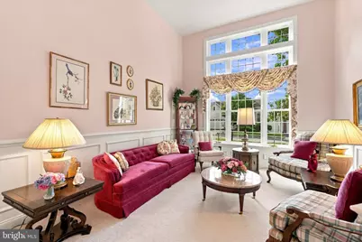
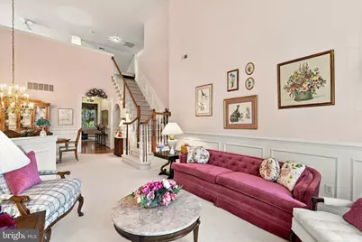
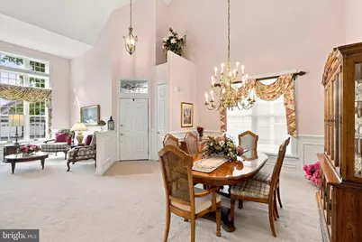
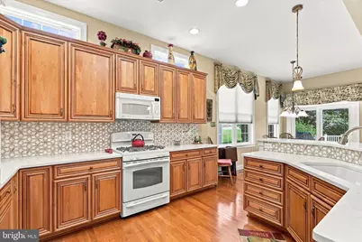
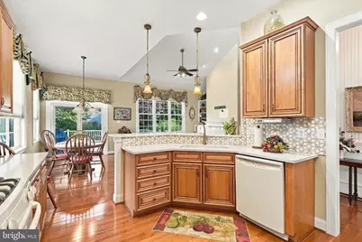
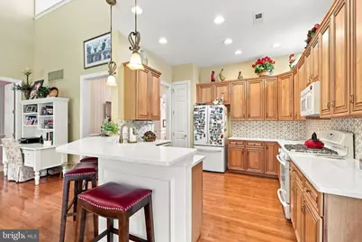
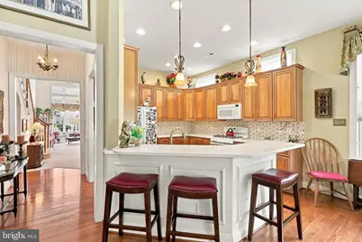
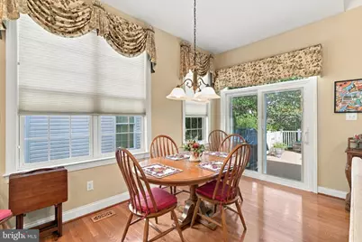
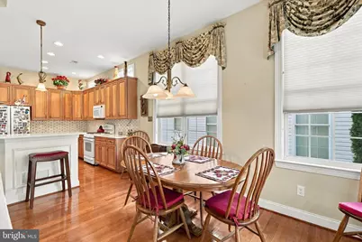
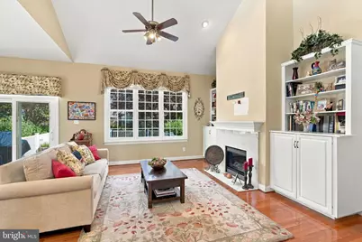
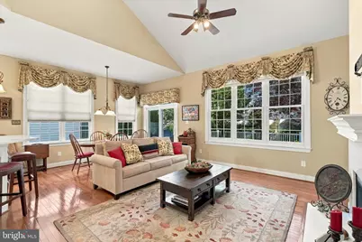
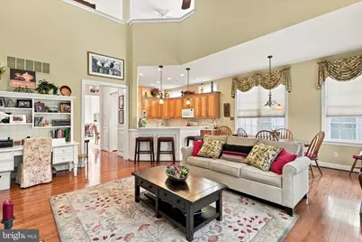
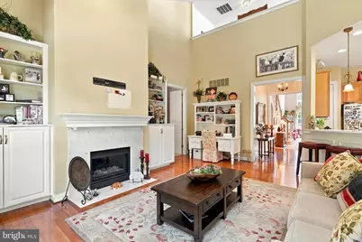
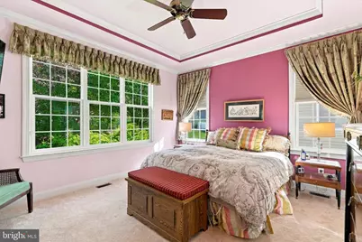
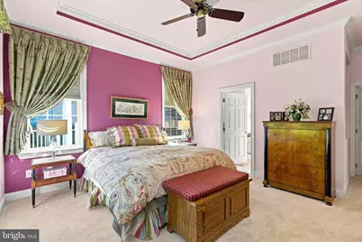
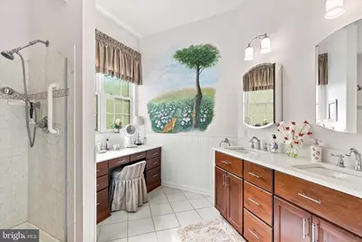
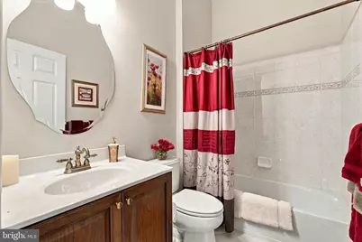
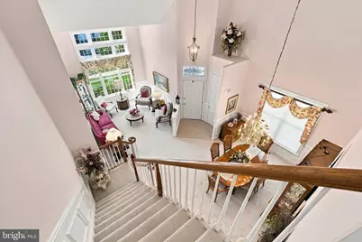
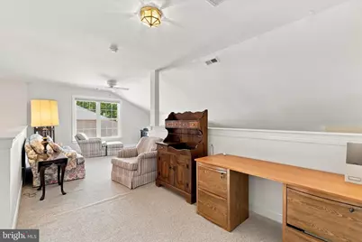
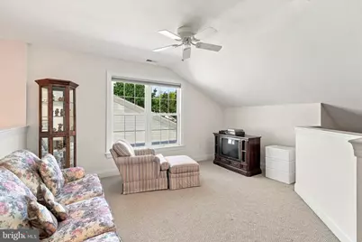
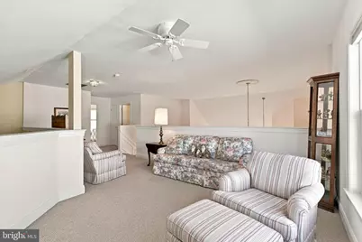
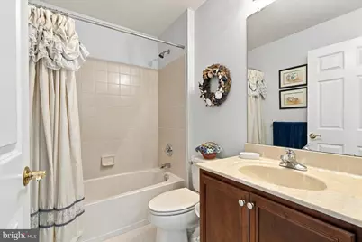
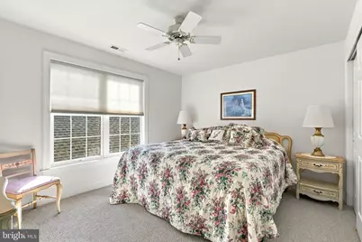
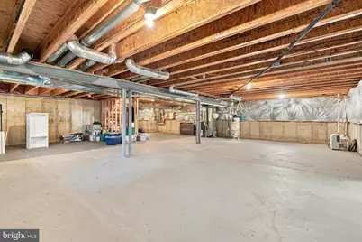
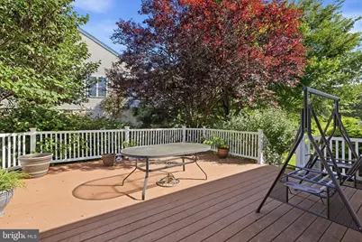
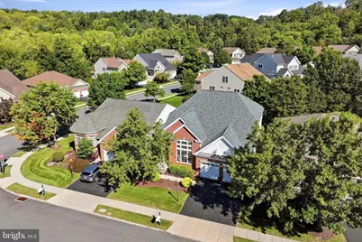
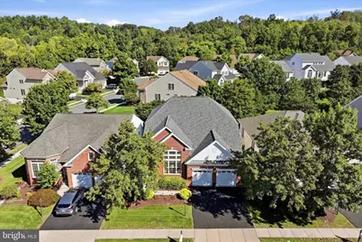
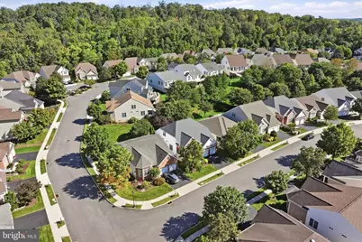
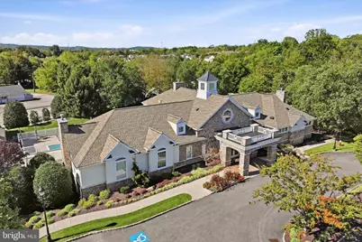
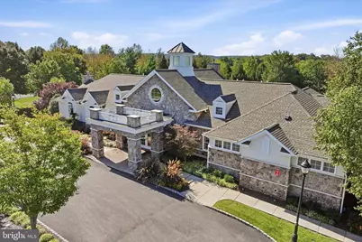
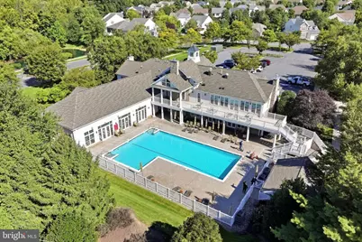
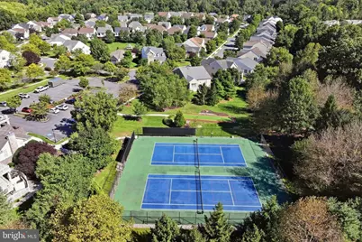
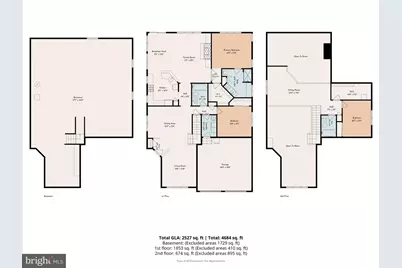
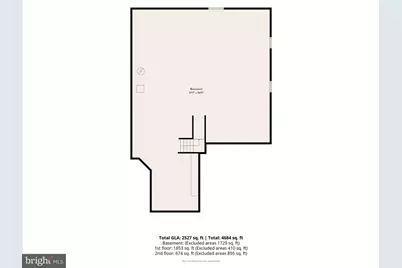
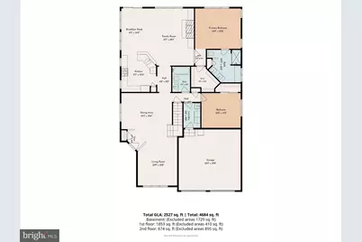
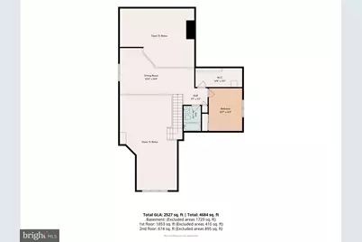
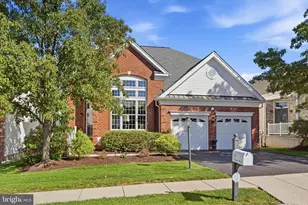
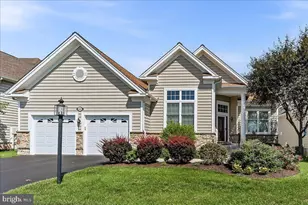
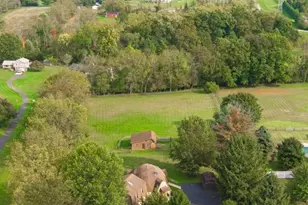
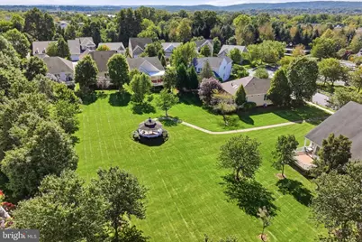
Welcome to Regency at Providence! Built in 2006, this beautifully maintained 2,552-square-foot brick Colonial offers an ideal combination of comfort, elegance, and low-maintenance living. Featuring 3 spacious bedrooms and 3 full bathrooms, this thoughtfully designed home offers an open floor plan, vaulted ceilings, abundant natural light, and wonderful flow between the living, dining, and kitchen areas. Rich hardwood floors, plush carpeting, crown molding, chair rail, and shadow-box molding add warmth and character throughout the living and dining areas. The updated eat-in kitchen features modern appliances, ample cabinetry, generous counter space, and a comfortable breakfast area. The family room, conveniently located just off the kitchen, features a beautiful gas fireplace with marble surround and built-in cabinetry, creating a warm and inviting space for relaxing or entertaining. The spacious primary suite is conveniently located on the main level, offering a private retreat with a generous walk-in closet and luxurious en-suite bathroom featuring both a stall shower and tub. A second bedroom and full bathroom are also located on the main level, providing excellent flexibility for guests, an office, or one-floor living. Upstairs, you'll find a third bedroom, full bathroom, and a large loft offering flexible additional living space-perfect for a home office, sitting area, hobby space, or additional entertaining area. Outside, enjoy beautifully maintained landscaping and a large, private deck, perfect for morning coffee, outdoor dining, entertaining, or simply relaxing at the end of the day. A spacious two-car attached garage with durable epoxy flooring provides added convenience and plenty of room for vehicles and storage. The large unfinished basement offers abundant storage and plenty of potential for additional living, recreation, or hobby space. With its generous size and flexible possibilities, this space is ready for your vision. Regency at Providence offers an exceptional amenity-rich lifestyle with indoor and outdoor pools, fitness center, tennis courts, clubhouse, billiard room, and game room, along with a variety of community activities and social events. The association fee includes lawn maintenance, snow removal, and trash collection, allowing you to enjoy a convenient, low-maintenance lifestyle. Ideally situated in a peaceful suburban setting with convenient access to shopping, dining, major roadways, and everyday amenities, this exceptional home offers a wonderful blend of space, style, comfort, and community. Schedule your private showing today!
Full Property Details
Full Property Details for 23 Thayer Way
General
- Price: $750,000
- HOA FEE: $300/month
- Taxes: $10,369 (2026)
- Status: Active
- Type: Single Family
- Source: BrightMLSPhilly
- MLS ID: PAMC2196170
- Updated: 10/2/2026
- Added to Site: 7 day(s) ago
Interior
- Rooms/Areas: Living Room, Dining Room, Bedroom 2, Bedroom 3, Kitchen, Family Room, Basement, Bedroom 1, Loft
- Interior Features: Attic, Bathroom - Stall Shower, Bathroom - Tub Shower, Breakfast Area, Built-Ins, Carpet, Chair Railings, Combination Kitchen/Living, Combination Dining/Living, Crown Moldings, Dining Area, Entry Level Bedroom, Family Room Off Kitchen, Floor Plan - Open, Kitchen - Eat-In, Primary Bath(s), Recessed Lighting, Walk-in Closet(s), Wood Floors
- Fireplace: Yes
- Number of Fireplaces: 1
- Fireplace(s): Gas/Propane, Insert, Marble
- Appliances: Built-In Microwave, Dishwasher, Disposal, Oven/Range - Gas, Water Heater
- Flooring: Carpet, Ceramic Tile, Hardwood
Rooms
Bathrooms
- Total Bathrooms: 3
- Full Bathrooms: 3
- Upper Floor Baths: 1
- Upper - Full Baths: 1
- Main Floor Baths: 2
- Main - Full Baths: 2
Bedrooms
- Total Bedrooms: 3
- Bedrooms Upper: 1
- Bedrooms Main & Up: 2
Additional Information
- Shared Amenities: Billiard Room, Club House, Common Grounds, Exercise Room, Fitness Center, Game Room, Meeting Room, Party Room, Pickleball Courts, Pool - Indoor, Pool - Outdoor, Putting Green, Tennis Courts
- Shared Pool: Yes
- Pool: Yes
- Security/Safety: Smoke Detector, Carbon Monoxide Detector(s)
Exterior
- Exterior Features: Sidewalks, Street Lights
- Porch/Patio/Deck: Deck(s)
Parking
- Garage: Yes
- Garage Spaces: 2
- Total Spaces: 4
- Parking Features: Asphalt Driveway
- Parking Type: Attached Garage, Driveway
- Garage Description: Additional Storage Area, Covered Parking, Garage - Front Entry, Inside Access
Location
- Area: Upper Providence Twp (10661)
- Municipality: UPPER PROVIDENCE TWP
- County: MONTGOMERY
- Subdivision: REGENCY AT PROVIDENC
- Cross Streets: Egypt Rd
- Driving Directions: Use GPS
- Location Details: Suburban
School Information
- School District: Spring-Ford Area
Community
- Association: Yes
- Assoc. Name: REGENCY AT PROVIDENCE
- Assoc. Fees Include: Common Area Maintenance, Lawn Maintenance, Pool(s), Recreation Facility, Reserve Funds, Road Maintenance, Snow Removal, Trash
- Adult Community: Yes
Heating & Cooling
- Central air: Yes
- Cooling Type: Central A/C
- Cooling Fuel: Electric
- Heating Type: Central
- Heating Fuel: Natural Gas
- Water Heater: Natural Gas
Utilities
- Sewer: Public Sewer
- Water: Public
- Utility Description: Cable TV, Electric Available, Natural Gas Available, Phone Available, Under Ground, Water Available
Structural Information
- Architectural Style: Colonial, Traditional
- Structure Type: Detached
- Builder: Toll Brothers
- Model: Narbeth
- Construction: Vinyl Siding, Brick
- Basement: Yes
- Basement Desc.: Unfinished
- Foundation: Concrete Perimeter
- Roof: Architectural Shingle
- Walls/Ceilings: 9'+ Ceilings, Tray Ceilings, Vaulted Ceilings
- Stories Description: Main, Upper 1
- Square Feet: 2,552
- Sq. Ft. Source: Assessor
- Living Area: 2,552 Sq. Ft.
- Finished Above Grnd: 2,552 Sq. Ft.
- Year Built: 2006
- Year Built Source: Assessor
- Property Condition: Excellent, Good, Very Good
Lot Features
- Lot Size (Acres): 0.15
- Lot Size (Sq. Ft.): 6,525
- Lot Size Source: Assessor
- Zoning: ARR
Financial Considerations
- Price Per Sq. Ft.: $293.89
- Association Fee: $300
- Assoc Fee Freq.: Monthly
- Assessment Year: 2026
- School Tax: $8,322
- City/TownTax: $646
- City/TownTax Freq: Annually
- County Tax: $1,284
- County Tax Freq: Annually
- Tax w/Assessment: $235,220
- Tax Amount: $10,369
- Tax Year: 2026
- Tax Total Finished Sq. Ft.: 2552
Disclosures and Reports
- Ownership: Fee Simple
- Lot Number: 68
Listed by RE/MAX Ready, William J Howlett

Get Pre-Approved Today
Schools
Schools serving 23 Thayer Way
School District:Spring-Ford Area School District
| Name | Grades | Distance |
|---|---|---|
Oaks El School 325 Oaks School Dr, Oaks, PA 19456 | K-4 | 0.9 mi |
Spring-Ford Ms 7th Grade Center 833 South Lewis Road, Royersford, PA 19468 | 7- | 3.7 mi |
Spring-Ford Ms 8th Grade Center 700 Washington Street, Royersford, PA 19468 | 8- | 4.1 mi |
Spring-Ford Shs 10-12 Gr Center 350 South Lewis Road, Royersford, PA 19468 | 9-12 | 4.1 mi |
Disclaimer:
School attendance boundaries provided by ATTOM Data Solutions and are for reference only. Contact the school directly to verify enrollment eligibility.
Price & Sales History for 23 Thayer Way
Date
Details
Price
Change
Source
10/02/2026
Listed
$750,000
74.56%
MLS
5/10/2006
Sold
$429,652
—
Public Record
Disclaimer: Historical sales information is derived from public records provided by the county offices. Information is not guaranteed and should be independently verified.
Tax History
Tax History for 23 Thayer Way
Year
Property Taxes
Change
Tax Assessment
Change
2026
$10,088
5%
$235,220
—
2024
$9,563
5%
$235,220
—
2023
$9,069
5%
$235,220
—
2022
$8,656
7%
$235,220
—
2021
$8,057
3%
$235,220
—
2020
$7,858
3%
$235,220
—
2020
$7,651
2%
$235,220
—
2019
$7,506
2%
$235,220
—
2017
$7,361
6%
$235,220
—
2016
$6,944
2%
$235,220
—
2015
$6,797
3%
$235,220
—
2014
$6,568
—
$235,220
—
Disclaimer: Historical tax information is derived from public records provided by the county offices. Information is not guaranteed and should be independently verified.
Estimate the Cost
Estimate the Cost for 23 Thayer Way
23 Thayer Way, Phoenixville, PA 19460 (MLS# PAMC2196170) is a Single Family property with 3 bedrooms and 3 full bathrooms. 23 Thayer Way is currently listed for $750,000 and was received on October 02, 2026. Want to learn more about 23 Thayer Way? Do you have questions about finding other Single Family real estate for sale in Phoenixville? You can browse all Phoenixville real estate or contact a Coldwell Banker agent to request more information.