This is a carousel with tiles that activate property listing cards. Use the previous and next buttons to navigate.
1/1
$1,130,000
This is a carousel with tiles that activate property listing cards. Use the previous and next buttons to navigate.
1/1
Property Description
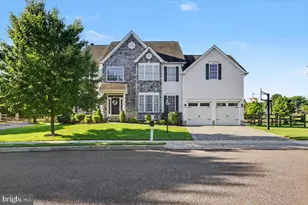
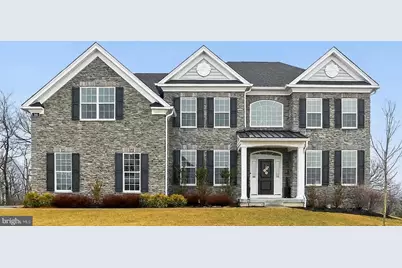
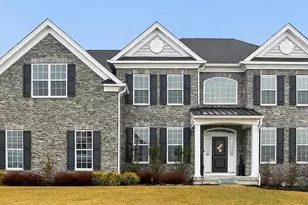
This beautiful home is only available due to a job relocation. Situated on a premium elevated lot in the highly sought-after Preserve at Kimberton Glen, this exceptional Duke Heritage model offers the elegance of new construction without the wait. A striking stone facade provides timeless curb appeal and introduces the beautifully appointed interior. A grand two-story foyer with a sweeping wood-tread staircase welcomes you inside, where gleaming hardwood floors extend throughout the main level. Formal spaces flank the foyer, with an elegant dining room to the left and a refined sitting room to the right (currently used as a playroom), offering flexible living options. The dramatic two-story great room features soaring ceilings, a gas fireplace, and a wall of windows that fills the home with natural light. Open to the great room, the gourmet kitchen includes quartz countertops, a large center island with seating, stainless steel appliances, custom tile backsplash, soft-close cabinetry, a custom silverware drawer, concealed trash receptacle, and a walk-in pantry. A sunlit dining area overlooks the backyard, while a thoughtfully designed mudroom and laundry room add everyday convenience. A desirable first-floor bedroom suite (currently used as an office) includes a full bath, ideal for guests or multigenerational living. Upstairs, the luxurious primary suite features a private sitting area and spa-inspired bath with soaking tub, oversized shower, dual vanities, makeup area, and a private water closet. Three additional generously sized bedrooms include a princess suite with a walk-in closet and en-suite bath, plus a hall bathroom, ensuring comfort and privacy for family and guests. The expansive walkout basement with high ceilings and rough-in plumbing offers endless potential for future finished living space or continued use as a recreation area. Outdoors, enjoy a private backyard with sweeping views from this premier lot. The flagstone patio and outdoor kitchen create the ultimate entertaining space, perfect for summer gatherings and even watching Fourth of July fireworks from home. Conveniently located near Routes 422, 202, and 29, the PA Turnpike, and downtown Phoenixville-voted the #1 Best Small Town to Live in the U.S. by Travel + Leisure in 2025-this exceptional home offers luxury, space, and location in one remarkable package.
Full Property Details
Full Property Details for 218 Cast Iron Wy
General
- Sold For: $1,130,000
- HOA FEE: $113/month
- Taxes: $13,760 (2025)
- Status: Closed
- Type: Single Family
- Source: BrightMLSPhilly
- MLS ID: PACT2118678
- Added to Site: 72 day(s) ago
Interior
- Rooms/Areas: Living Room, Dining Room, Primary Bedroom, Sitting Room, Bedroom 2, Bedroom 3, Bedroom 4, Bedroom 5, Kitchen, Family Room, Basement, Foyer, Breakfast Room, Laundry, Primary Bathroom, Full Bath
- Interior Features: Kitchen - Eat-In, Kitchen - Island, Pantry
- Fireplace: Yes
- Number of Fireplaces: 1
- Fireplace(s): Gas/Propane
- Appliances: Built-In Microwave, Built-In Range, Dishwasher, Disposal, Oven - Self Cleaning, Refrigerator, Stainless Steel Appliances, Energy Efficient Appliances
Rooms
Bathrooms
- Total Bathrooms: 4
- Full Bathrooms: 4
- Upper Floor Baths: 3
- Upper - Full Baths: 3
- Main Floor Baths: 1
- Main - Full Baths: 1
Bedrooms
- Total Bedrooms: 5
- Bedrooms Upper: 4
- Bedrooms Main & Up: 1
Additional Information
- Shared Amenities: Common Grounds
Parking
- Garage: Yes
- Garage Spaces: 2
- Total Spaces: 2
- Parking Type: Attached Garage
- Garage Description: Garage - Side Entry
Location
- Area: East Pikeland Twp (10326)
- Municipality: EAST PIKELAND TWP
- County: CHESTER
- Subdivision: KIMBERTON GLEN
- Cross Streets: Millwright Ln
- Driving Directions: Use GPS
School Information
- School District: Phoenixville Area
- Elementary School: Hares Hill
- Middle School: Phoenixville Area
- High School: Phoenixville Area
Community
- Association: Yes
- Assoc. Name: FIRSTSERVICE RESIDENTIAL
- Assoc. Fees Include: Common Area Maintenance, Trash
Heating & Cooling
- Central air: Yes
- Cooling Type: Central A/C
- Cooling Fuel: Electric
- Heating Type: Central
- Heating Fuel: Natural Gas
- Water Heater: Natural Gas
Utilities
- Sewer: Public Sewer
- Water: Public
Structural Information
- Architectural Style: Traditional
- Structure Type: Detached
- Construction: Aluminum Siding, Stone
- Basement: Yes
- Basement Desc.: Full
- Foundation: Concrete Perimeter
- Roof: Shingle
- Stories Description: Main, Upper 1
- Square Feet: 5,580
- Sq. Ft. Source: Estimated
- Living Area: 3,893 Sq. Ft.
- Finished Above Grnd: 3,893 Sq. Ft.
- Year Built: 2021
- Year Built Source: Assessor
Lot Features
- Lot Size (Acres): 0.42
- Lot Size (Sq. Ft.): 18,339
- Lot Size Source: Assessor
- Zoning: RES
Financial Considerations
- Price Per Sq. Ft.: $282.56
- Association Fee: $113
- Assoc Fee Freq.: Monthly
- Assessment Year: 2025
- School Tax: $11,847
- City/TownTax: $169
- City/TownTax Freq: Annually
- County Tax: $1,744
- County Tax Freq: Annually
- Tax w/Assessment: $337,720
- Tax Amount: $13,760
- Tax Year: 2025
- Terms: Standard Sale
- Tax Total Finished Sq. Ft.: 3893
Disclosures and Reports
- Ownership: Fee Simple
- Inclusions: Washer, Dryer, Refrigerator, Grill, all in "as-is condition" with no monetary value
- Lot Number: 706
Get Pre-Approved Today
Schools
Schools serving 218 Cast Iron Wy
School District:Phoenixville Area School District
| Name | Grades | Distance |
|---|---|---|
Phoenixville Early Learning Center 1 Phantom Way, Phoenixville, PA 19460 | K-1 | 2.1 mi |
Manavon Elementary School 2 Phantom Way, Phoenixville, PA 19460 | 2-5 | 2.1 mi |
Phoenixville Area Middle School 1000 Purple Pride Parkway, Phoenixville, PA 19460 | 6-8 | 2 mi |
Phoenixville Area High School 1200 Gay Street, Phoenixville, PA 19460 | 9-12 | 2 mi |
Disclaimer:
School attendance boundaries provided by ATTOM Data Solutions and are for reference only. Contact the school directly to verify enrollment eligibility.
Price & Sales History for 218 Cast Iron Wy
Date
Details
Price
Change
Source
4/21/2026
Sold
$1,130,000
2.73%
MLS
3/14/2026
Listed
$1,100,000
—
MLS
Disclaimer: Historical sales information is derived from public records provided by the county offices. Information is not guaranteed and should be independently verified.
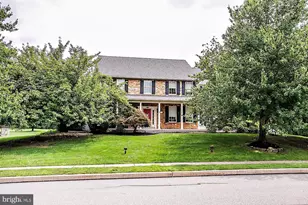
218 Cast Iron Way, Phoenixville, PA 19460 (MLS# PACT2118678) is a Single Family property that was sold at $1,130,000 on April 21, 2026. This property was listed by Kathleen "Katie" Gail from our Conshohocken Office.Want to learn more about 218 Cast Iron Way? Do you have questions about finding other Single Family real estate for sale in Phoenixville? You can browse all Phoenixville real estate or contact a Coldwell Banker agent to request more information.