This is a carousel with tiles that activate property listing cards. Use the previous and next buttons to navigate.
1/1
$630,000
This is a carousel with tiles that activate property listing cards. Use the previous and next buttons to navigate.
1/1
Property Description
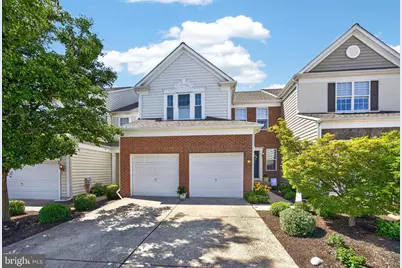
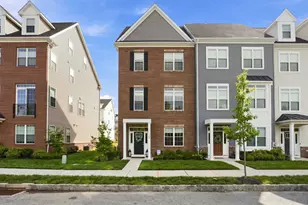
Welcome to this elegant and impeccably maintained brick-front, interior carriage home in the desirable Longford Crossing community of Upper Providence Township. Built by Pulte and enhanced with timeless architectural details, this beautiful 3-bedroom, 2.5-bath home offers the perfect blend of sophistication, comfort, and functionality. From the moment you enter, you'll appreciate the extensive wainscoting, crown molding, architectural columns, and natural light that create a warm and inviting atmosphere throughout. The main level is designed for both everyday living and entertainment. The entry foyer leads to the formal dining room, highlighted by a tray ceiling, making it an ideal space for hosting holiday dinners and special gatherings. The spacious living room features a corner gas fireplace with elegant picture-frame molding above, creating a beautiful focal point for relaxing evenings at home. The adjacent eat-in kitchen and morning room offer picturesque views of the wooded backdrop and provide the perfect setting for casual meals, morning coffee, or gathering with friends. The kitchen features stainless steel appliances, wood cabinetry, Corian countertops, a decorative tile backsplash, and an oversized center island that serves as both a workspace and gathering spot. Sliding doors lead to a private deck overlooking mature trees, offering a peaceful outdoor retreat and one of the sellers' favorite features of the home. A convenient laundry room and powder room complete the first floor. Upstairs, the spacious primary suite serves as a true sanctuary, featuring a tray ceiling, a generous sitting area ideal for a reading space, home office, or private retreat, a walk-in closet, and an en-suite bath with a soaking tub, separate shower, 12" x 12" tile flooring, and double-bowl vanity. Two additional generously sized bedrooms, each with ceiling fans, share the hall bath. Tasteful neutral decor, recessed lighting, and plenty of natural light continue throughout the upper level. The full basement offers exceptional potential for future living space, whether you envision a recreation room, home gym, media room, or playroom. With rough-in plumbing already in place for an additional full bath, the possibilities are endless. Additional highlights include a two-car garage, private driveway parking, and convenient overflow parking located directly in front of the home. Ideally situated, Longford Crossing offers easy access to the vibrant dining, shopping, and entertainment destinations of Phoenixville and King of Prussia, as well as the popular Providence Town Center. Outdoor enthusiasts will appreciate the many nearby parks, walking and biking trails, and recreational opportunities, including access to the scenic Schuylkill River Trail and Valley Forge area trails. Combining elegant design, exceptional care, beautiful, wooded views, and a prime location, this remarkable home offers a lifestyle that is truly second to none.
Full Property Details
Full Property Details for 25 Berman Ct
General
- Sold For: $630,000
- HOA FEE: $120/month
- Taxes: $8,363 (2025)
- Status: Closed
- Type: Townhouse
- Source: BrightMLSPhilly
- MLS ID: PAMC2183936
- Added to Site: 64 day(s) ago
Interior
- Rooms/Areas: Living Room, Dining Room, Primary Bedroom, Sitting Room, Bedroom 2, Bedroom 3, Kitchen, Laundry, Bathroom 2, Primary Bathroom, Half Bath
- Interior Features: Bathroom - Soaking Tub, Bathroom - Tub Shower, Breakfast Area, Carpet, Ceiling Fan(s), Chair Railings, Crown Moldings, Formal/Separate Dining Room, Kitchen - Eat-In, Kitchen - Island, Pantry, Primary Bath(s), Recessed Lighting, Upgraded Countertops, Wainscotting, Walk-in Closet(s), Wood Floors
- Fireplace: Yes
- Number of Fireplaces: 1
- Fireplace(s): Corner, Gas/Propane, Mantel(s)
- Appliances: Built-In Microwave, Dishwasher, Disposal, Oven/Range - Gas, Refrigerator, Stainless Steel Appliances
- Flooring: Carpet, Wood
Rooms
Bathrooms
- Total Bathrooms: 3
- Full Bathrooms: 2
- Half Bathrooms: 1
- Upper Floor Baths: 2
- Upper - Full Baths: 2
- Main Floor Baths: 1
- Main - 1/2 Baths: 1
Bedrooms
- Total Bedrooms: 3
- Bedrooms Upper: 3
Exterior
- Porch/Patio/Deck: Deck(s)
Parking
- Garage: Yes
- Garage Spaces: 2
- Total Spaces: 4
- Parking Type: Attached Garage, Driveway, Other
- Garage Description: Garage Door Opener, Inside Access, Garage - Front Entry
Location
- Area: Upper Providence Twp (10661)
- Municipality: UPPER PROVIDENCE TWP
- County: MONTGOMERY
- Subdivision: LONGFORD CROSSING
- Driving Directions: Use GPS
School Information
- School District: Spring-Ford Area
Community
- Association: Yes
- Assoc. Fees Include: Lawn Maintenance, Snow Removal, Trash
Heating & Cooling
- Central air: Yes
- Cooling Type: Central A/C
- Cooling Fuel: Electric
- Heating Type: Forced Air
- Heating Fuel: Natural Gas
- Water Heater: Natural Gas
Utilities
- Sewer: Public Sewer
- Water: Public
Structural Information
- Architectural Style: Colonial
- Structure Type: Interior Row/Townhouse
- Builder: Pulte
- Construction: Vinyl Siding, Brick
- Basement: Yes
- Basement Desc.: Poured Concrete
- Foundation: Other
- Stories Description: Main, Upper 1
- Square Feet: 2,444
- Sq. Ft. Source: Assessor
- Living Area: 2,444 Sq. Ft.
- Finished Above Grnd: 2,444 Sq. Ft.
- Year Built: 2007
- Year Built Source: Assessor
- Property Condition: Excellent
Lot Features
- Lot Size (Acres): 0.05
- Lot Size (Sq. Ft.): 2,255
- Lot Size Source: Assessor
- Zoning: R1
Financial Considerations
- Price Per Sq. Ft.: $261.46
- Association Fee: $120
- Assoc Fee Freq.: Monthly
- Assessment Year: 2026
- School Tax: $6,597
- City/TownTax: $558
- City/TownTax Freq: Annually
- County Tax: $1,108
- County Tax Freq: Annually
- Tax w/Assessment: $202,930
- Tax Amount: $8,363
- Tax Year: 2025
- Terms: Standard Sale
- Tax Total Finished Sq. Ft.: 2444
Disclosures and Reports
- Ownership: Fee Simple
- Exclusions: Washer, Dryer
- Inclusions: Refrigerator, in "as is" condition.
- Lot Number: 213
Listed by Century 21 Norris-Valley Forge, Lynne Norris
Sold by RE/MAX Professional Realty, Jean M Hoffman

Get Pre-Approved Today
Schools
Schools serving 25 Berman Ct
School District:Spring-Ford Area School District
| Name | Grades | Distance |
|---|---|---|
Oaks El School 325 Oaks School Dr, Oaks, PA 19456 | K-4 | 0.6 mi |
Spring-Ford Ms 7th Grade Center 833 South Lewis Road, Royersford, PA 19468 | 7- | 3.9 mi |
Spring-Ford Ms 8th Grade Center 700 Washington Street, Royersford, PA 19468 | 8- | 4.4 mi |
Spring-Ford Shs 10-12 Gr Center 350 South Lewis Road, Royersford, PA 19468 | 9-12 | 4.4 mi |
Disclaimer:
School attendance boundaries provided by ATTOM Data Solutions and are for reference only. Contact the school directly to verify enrollment eligibility.
Price & Sales History for 25 Berman Ct
Date
Details
Price
Change
Source
8/14/2026
Sold
$630,000
-1.41%
MLS
6/24/2026
Listed
$639,000
—
MLS
Disclaimer: Historical sales information is derived from public records provided by the county offices. Information is not guaranteed and should be independently verified.
25 Berman Court, Phoenixville, PA 19460 (MLS# PAMC2183936) is a Townhouse property that was sold at $630,000 on August 14, 2026. Want to learn more about 25 Berman Court? Do you have questions about finding other Townhouse real estate for sale in Phoenixville? You can browse all Phoenixville real estate or contact a Coldwell Banker agent to request more information.