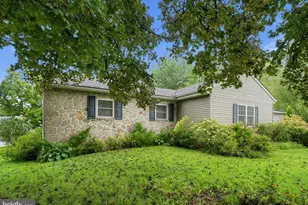
Full Property Details for 324 High St
General
- Price: $474,900
- Taxes: $5,486 (2026)
- Status: Coming Soon
- Type: Single Family
- Source: BrightMLSPhilly
- MLS ID: PACT2137710
- Updated: 10/12/2026
- Added to Site: 1 day(s) ago
- Expected Market Date: 10/16/2026
Interior
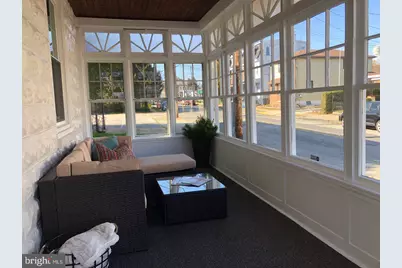
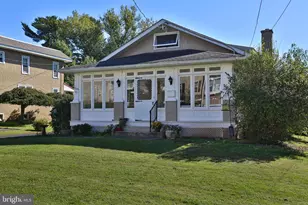
- Rooms/Areas: Living Room, Dining Room, Bedroom 2, Kitchen, Bedroom 1, Sun/Florida Room, Laundry, Mud Room, Bathroom 1, Bathroom 3, Bonus Room, Half Bath
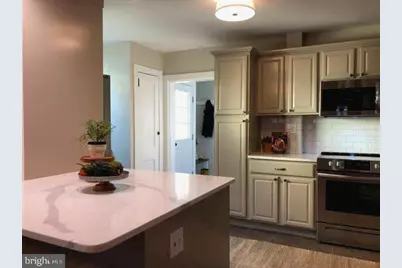
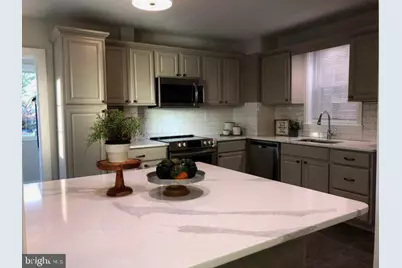
- Interior Features: Attic, Ceiling Fan(s), Dining Area, Floor Plan - Open, Kitchen - Island, Upgraded Countertops, Wood Floors
- Appliances: Dishwasher, Dryer - Electric, Microwave, Oven - Single, Refrigerator, Stainless Steel Appliances, Washer
- Flooring: Carpet, Ceramic Tile, Hardwood, Luxury Vinyl Tile
Rooms
- Total Bathrooms: 2
- Full Bathrooms: 1
- Half Bathrooms: 1
- Upper Floor Baths: 1
- Upper - Full Baths: 1
- Main Floor Baths: 1
- Main - 1/2 Baths: 1
- Total Bedrooms: 3
- Bedrooms Upper: 3
Exterior
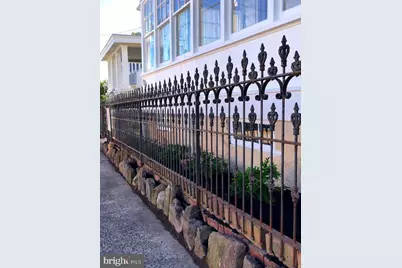
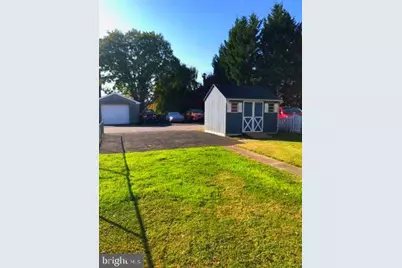
- Exterior Features: Exterior Lighting, Outbuilding(s)
Parking
- Parking Features: Paved Parking
- Parking Type: Off Street, On Street
Location
- Area: Phoenixville Boro (10315)
- Municipality: PHOENIXVILLE BORO
- County: CHESTER
- Cross Streets: Gay Street
- Driving Directions: North on Gay right on High
- Direction Faces: North
School Information
- School District: Phoenixville Area
Heating & Cooling
- Central air: Yes
- Cooling Type: Central A/C, Heat Pump(s)
- Cooling Fuel: Electric
- Heating Type: Radiator, Heat Pump - Electric BackUp, Forced Air
- Heating Fuel: Oil, Electric
- Water Heater: Electric
Utilities
- Sewer: Public Sewer
- Water: Public
- Utility Description: Above Ground
Structural Information
- Architectural Style: Colonial
- Structure Type: Detached
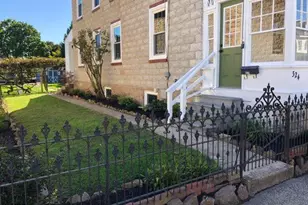
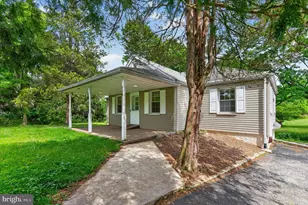
- Construction: Masonry, Vinyl Siding
- Basement: Yes
- Basement Desc.: Daylight, Partial, Poured Concrete, Sump Pump
- Foundation: Concrete Perimeter
- Roof: Shingle
- Walls/Ceilings: Plaster Walls
- Windows: Double Hung, Double Pane, Vinyl Clad
- Stories Description: Main, Upper 1
- Square Feet: 1,500
- Sq. Ft. Source: Estimated
- Living Area: 1,500 Sq. Ft.
- Finished Above Grnd: 1,500 Sq. Ft.
- Year Built: 1900
- Year Built Source: Assessor
- Property Condition: Very Good
Unit Information
Lot Features
- Lot Size (Acres): 0.13
- Lot Size (Sq. Ft.): 5,586
- Lot Size Source: Assessor
- Zoning: R10
Financial Considerations
- Price Per Sq. Ft.: $316.6
- Assessment Year: 2026
- School Tax: $3,972
- City/TownTax: $948
- City/TownTax Freq: Annually
- County Tax: $565
- County Tax Freq: Annually
- Tax w/Assessment: $109,420
- Tax Amount: $5,486
- Tax Year: 2026
Disclosures and Reports
- Ownership: Fee Simple
- Inclusions: All appliances in the home including washer, dryer, fridge in as is condition, work bench in basement, grill in backyard,
- Lot Number: 597
Listed by Howard Hanna Real Estate Services, Linda G Burgwin