This is a carousel with tiles that activate property listing cards. Use the previous and next buttons to navigate.
1/1
$677,500
This is a carousel with tiles that activate property listing cards. Use the previous and next buttons to navigate.
1/1
Property Description
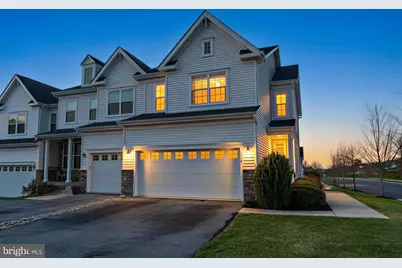
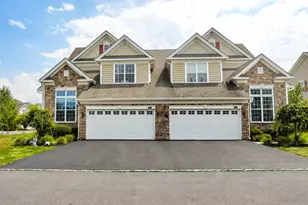
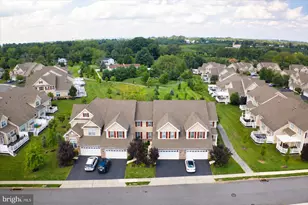
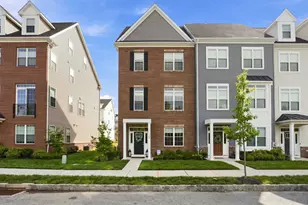
Welcome to this beautifully appointed townhome in the Reserves at Providence Crossing community. This end unit was built in 2019 and located in the highly sought-after Spring-Ford School District! Perfectly situated just minutes from the vibrant downtown of Phoenixville, you'll enjoy easy access to an exciting mix of restaurants, nightlife, and community events. Providence Town Center is also nearby, offering a wide variety of shopping, dining, and entertainment options, including Wegmans and the popular Movie Tavern for a fun night out. Outdoor enthusiasts will love the abundance of nearby trails and recreational activities. Step inside and be immediately impressed by the stylish entryway featuring a striking accent wall and updated lighting. The main level boasts rich hardwood flooring throughout and an open, inviting layout. The stunning kitchen is truly the heart of the home, showcasing an oversized island with sink and breakfast bar, gleaming granite countertops, and three elegant pendant lights. Recessed lighting and abundant natural light make this space bright and welcoming, while the gas range and built-in wall oven and microwave make cooking effortless. Adjacent to the kitchen, the breakfast room provides access to a low-maintenance Trex deck through sliding glass doors, perfect for morning coffee or evening relaxation. The first floor also includes a comfortable family room, a formal dining space ideal for entertaining, a modern powder room, and a spacious two-car garage complete with a storage rack. Upstairs, you'll find three generously sized bedrooms. The primary suite is a true retreat, featuring a versatile sitting area perfect for a home office, a large walk-in closet, and a luxurious ensuite bath with dual sinks, abundant counter space, a soaking tub, and a beautifully tiled shower. A separate water closet adds an extra touch of privacy. The second-floor laundry area is both convenient and charming, and all bedrooms are equipped with thoughtfully designed closet organizers. The finished basement is an exceptional bonus space, offering stylish LVP flooring, an egress window, a media area, and an additional flex room ideal for a gym, hobby space, or home office. Tucked behind a rustic barn door, you'll discover a third full bathroom with a shower stall, perfect for guests or extended living. Outside, the community offers sidewalks and a scenic walking trail complete with workout stations, creating a lively and welcoming atmosphere. This is more than just a home, it's a lifestyle! Don't miss your opportunity to be part of this vibrant and desirable community!
Full Property Details
Full Property Details for 325 Goldman Dr
General
- Sold For: $677,500
- HOA FEE: $205/month
- Taxes: $9,275 (2025)
- Status: Closed
- Type: Townhouse
- Source: BrightMLSPhilly
- MLS ID: PAMC2171790
- Added to Site: 138 day(s) ago
Interior
- Number of Rooms: 14
- Rooms/Areas: Dining Room, Primary Bedroom, Sitting Room, Bedroom 2, Bedroom 3, Kitchen, Family Room, Breakfast Room, Laundry, Media Room, Bathroom 3, Bonus Room, Primary Bathroom, Half Bath
- Interior Features: Bathroom - Stall Shower, Bathroom - Tub Shower, Breakfast Area, Carpet, Ceiling Fan(s), Combination Dining/Living, Dining Area, Family Room Off Kitchen, Floor Plan - Open, Kitchen - Island, Recessed Lighting, Upgraded Countertops, Wainscotting, Walk-in Closet(s), Wood Floors
- Appliances: Built-In Microwave, Built-In Range, Dishwasher, Oven - Wall, Oven/Range - Gas
- Flooring: Ceramic Tile, Hardwood, Luxury Vinyl Plank, Carpet
Rooms
Bathrooms
- Total Bathrooms: 3
- Full Bathrooms: 2
- Half Bathrooms: 1
- Upper Floor Baths: 2
- Upper - Full Baths: 1
- Upper - 1/2 Baths: 1
- Lower Floor Baths: 1
- Lower - Full Baths: 1
Bedrooms
- Total Bedrooms: 3
- Bedrooms Upper: 3
Exterior
- Exterior Features: Sidewalks, BBQ Grill, Street Lights
Parking
- Total Spaces: 4
- Parking Features: Asphalt Driveway, Private
- Parking Type: Driveway, Off Street, Other
Location
- Area: Upper Providence Twp (10661)
- Municipality: UPPER PROVIDENCE TWP
- County: MONTGOMERY
- Subdivision: RESERVE AT PROVIDENCE CROSSING
- Cross Streets: Barclays Way
- Driving Directions: Use GPS, or Take Rt 29 (2nd Ave) from Collegeville. Make Left on Dean. 1st Right on Barclays. Park in driveway, or overflow parking on Barclays.
- Location Details: Suburban
School Information
- School District: Spring-Ford Area
- Elementary School: Oaks
- Middle School: Spring-Ford Intermediateschool 5Th-6Th
- High School: Spring-Ford Senior
Community
- Association: Yes
- Assoc. Name: RESERVE A PROVIDENCE CROSSING
- Assoc. Fees Include: Common Area Maintenance, Lawn Maintenance, Trash
Heating & Cooling
- Central air: Yes
- Cooling Type: Central A/C
- Cooling Fuel: Electric
- Heating Type: Central
- Heating Fuel: Natural Gas
- Water Heater: Natural Gas
Utilities
- Sewer: Public Sewer
- Water: Public
Structural Information
- Architectural Style: Colonial
- Structure Type: End of Row/Townhouse
- Construction: Vinyl Siding
- Basement: Yes
- Basement Desc.: Fully Finished, Heated, Poured Concrete, Sump Pump, Windows, Full, Interior Access
- Foundation: Concrete Perimeter
- Roof: Architectural Shingle
- Walls/Ceilings: 9'+ Ceilings, Dry Wall
- Stories Description: Lower 1, Main, Upper 1
- Square Feet: 3,041
- Sq. Ft. Source: Assessor
- Living Area: 3,041 Sq. Ft.
- Finished Above Grnd: 2,341 Sq. Ft.
- Finished Below Grnd: 700 Sq. Ft.
- Year Built: 2019
- Year Built Source: Assessor
- Property Condition: Excellent
Unit Information
Unit 1
- Bathrooms-Lower: 1
Lot Features
- Lot Size (Acres): 0.07
- Lot Size (Sq. Ft.): 3,080
- Lot Size Source: Assessor
- Lot Dimensions: 28.00 x 0.00
- Zoning: RESIDENTIAL
Financial Considerations
- Price Per Sq. Ft.: $294.75
- Association Fee: $205
- Assoc Fee Freq.: Monthly
- Assessment Year: 2026
- School Tax: $7,316
- City/TownTax: $618
- City/TownTax Freq: Annually
- County Tax: $1,229
- County Tax Freq: Annually
- Tax w/Assessment: $225,040
- Tax Amount: $9,275
- Tax Year: 2025
- Terms: Standard Sale
- Tax Total Finished Sq. Ft.: 3041
Disclosures and Reports
- Ownership: Fee Simple
- Exclusions: Basement TV (bracket will remain)
- Inclusions: WASHER, DRYER, REFIGERATOR , Attached ironing board in laundry room, Gas grill on deck (all in as-is condition with no monetary value)
- Lot Number: 38
Listed by BHHS Fox & Roach-Collegeville, Megan C Goldstein
Sold by Realty Mark Cityscape, Vipul K Ray

Get Pre-Approved Today
Schools
Schools serving 325 Goldman Dr
School District:Spring-Ford Area School District
| Name | Grades | Distance |
|---|---|---|
Oaks El School 325 Oaks School Dr, Oaks, PA 19456 | K-4 | 1.3 mi |
Spring-Ford Ms 7th Grade Center 833 South Lewis Road, Royersford, PA 19468 | 7- | 2.9 mi |
Spring-Ford Ms 8th Grade Center 700 Washington Street, Royersford, PA 19468 | 8- | 3.4 mi |
Spring-Ford Shs 10-12 Gr Center 350 South Lewis Road, Royersford, PA 19468 | 9-12 | 3.4 mi |
Disclaimer:
School attendance boundaries provided by ATTOM Data Solutions and are for reference only. Contact the school directly to verify enrollment eligibility.
Price & Sales History for 325 Goldman Dr
Date
Details
Price
Change
Source
6/26/2026
Sold
$677,500
-1.81%
MLS
4/11/2026
Listed
$690,000
—
MLS
Disclaimer: Historical sales information is derived from public records provided by the county offices. Information is not guaranteed and should be independently verified.
325 Goldman Drive, Phoenixville, PA 19460 (MLS# PAMC2171790) is a Townhouse property that was sold at $677,500 on June 26, 2026. Want to learn more about 325 Goldman Drive? Do you have questions about finding other Townhouse real estate for sale in Phoenixville? You can browse all Phoenixville real estate or contact a Coldwell Banker agent to request more information.