Full Property Details for 33 Vaux Ln
General
- Sold For: $551,000
- Taxes: $5,679 (2026)
- Status: Closed
- Type: Single Family
- Source: BrightMLSPhilly
- MLS ID: PAMC2187200
- Added to Site: 87 day(s) ago
Interior
- Rooms/Areas: Living Room, Dining Room, Primary Bedroom, Bedroom 2, Bedroom 3, Kitchen, Basement, Sun/Florida Room, Bathroom 2, Bonus Room, Primary Bathroom
- Interior Features: Ceiling Fan(s), Kitchen - Eat-In, Primary Bath(s), Water Treat System
- Fireplace: Yes
- Number of Fireplaces: 1
- Appliances: Built-In Range, Dishwasher, Oven - Self Cleaning
Rooms
- Total Bathrooms: 3
- Full Bathrooms: 2
- Half Bathrooms: 1
- Main Floor Baths: 2
- Main - Full Baths: 2
- Lower Floor Baths: 1
- Lower - 1/2 Baths: 1
- Total Bedrooms: 3
- Bedrooms Main & Up: 3
Exterior
- Porch/Patio/Deck: Patio(s)
Parking
- Garage: Yes
- Garage Spaces: 2
- Total Spaces: 2
- Parking Features: Concrete Driveway
- Parking Type: Attached Garage, Other
- Garage Description: Garage Door Opener
Location
- Area: Lower Providence Twp (10643)
- Municipality: LOWER PROVIDENCE TWP
- County: MONTGOMERY
- Subdivision: PHOENIXVILLE
- Cross Streets: Camiel
- Driving Directions: From Pawlings Road, turn onto Camiel Lane and turn right on Vaux Lane. Proceed to 33 Vaux Lane, property will be on your left. OR From Pawlings Lane turn onto Chapel View Road, turn left onto Valentine Lane and then Left onto Vaux Lane. Proceed to 33 Vaux Lane on your right.
School Information
- School District: Methacton
- High School: Methacton
Heating & Cooling
- Central air: Yes
- Cooling Type: Central A/C
- Cooling Fuel: Electric
- Heating Type: Hot Water
- Heating Fuel: Oil
- Water Heater: S/W Changeover
Utilities
- Sewer: Public Sewer
- Water: Well
Structural Information
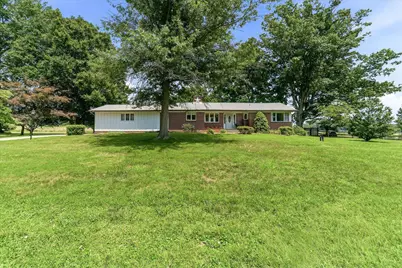
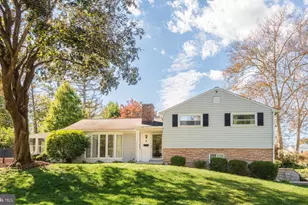
- Architectural Style: Ranch/Rambler
- Structure Type: Detached
- Construction: Brick, Wood Siding
- Basement: Yes
- Basement Desc.: Full, Partially Finished
- Foundation: Block, Permanent
- Stories Description: Lower 1, Main
- Square Feet: 3,052
- Sq. Ft. Source: Estimated
- Living Area: 2,382 Sq. Ft.
- Finished Above Grnd: 1,657 Sq. Ft.
- Finished Below Grnd: 725 Sq. Ft.
- Year Built: 1961
- Year Built Source: Estimated
Unit Information
Lot Features
- Property View: Scenic Vista
- Lot Size (Acres): 0.84
- Lot Size (Sq. Ft.): 36,800
- Lot Size Source: Estimated
- Zoning: R-1 RESIDENTIAL
- Lot Description: Backs - Parkland, Front Yard, Level, Rear Yard, SideYard(s)
Financial Considerations
- Price Per Sq. Ft.: $301.15
- Assessment Year: 2026
- School Tax: $4,373
- County Tax: $698
- County Tax Freq: Annually
- Tax w/Assessment: $127,890
- Tax Amount: $5,679
- Tax Year: 2026
- Terms: Standard Sale
- Tax Total Finished Sq. Ft.: 1432
Disclosures and Reports
- Ownership: Fee Simple
- Inclusions: Refrigerator, Washer, Dryer, garage freezer, and remaining personal contents- if any (all in as-is condition, no monetary value)
- Lot Number: 69
Listed by Howard Hanna Real Estate Services, Mary Ellen Freilich
Sold by CG Realty, LLC, Kathleen M Smith