This is a carousel with tiles that activate property listing cards. Use the previous and next buttons to navigate.
1/1
$750,000
This is a carousel with tiles that activate property listing cards. Use the previous and next buttons to navigate.
1/1
Property Description
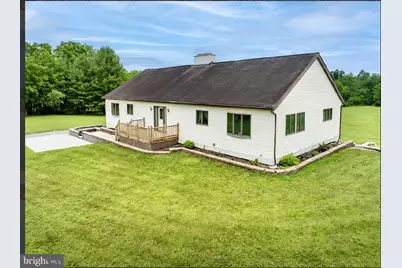
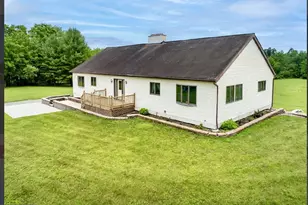
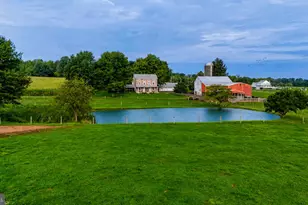
Showings start Tuesday morning. Welcome to 344 Hallman Mill Road in Phoenixville. This raised ranch home sits on nearly 10 beautiful acres and offers endless potential for the right buyer. Built by the current owner 22 years ago, this three-bedroom home is now ready for someone to bring their vision and finishing touches to life. Step through the front door and you'll be greeted by a stunning floor-to-ceiling stone fireplace that has never been used, soaring cathedral ceilings, and custom built-in cabinetry spanning the length of the living room. The spacious kitchen opens to a large dining area filled with natural light. Down the hall, you'll find a full hall bathroom, two generously sized bedrooms, and the primary suite. The primary bedroom features a large walk-in closet and plumbing already in place for a future en-suite bathroom. The living room, kitchen, and primary bedroom all feature sliding glass doors overlooking the property, offering beautiful views of the surrounding land and stunning sunsets. The framework is already in place for a future 70-foot by 10-foot deck across the rear of the home, creating the perfect outdoor entertaining space. The lower level is a dream for any car enthusiast, featuring a four-car garage that spans the entire length of the house. Highlights include four garage doors, built-in workspace and cabinetry, plumbing for a half bath, a one-year-old water heater, ceiling-mounted heat, an air reel, and a 300-amp electrical service. Outside, the driveway wraps around to the rear of the property for easy access, and an additional shed provides even more storage. The property backs to French Creek, adding to the peaceful and scenic setting. If you've been searching for privacy, acreage, and the opportunity to complete a home exactly the way you want it, 344 Hallman Mill Road is ready to welcome its next owner.
Full Property Details
Full Property Details for 344 Hallman Mill Rd
General
- Sold For: $750,000
- Taxes: $9,329 (2025)
- Status: Closed
- Type: Single Family
- Source: BrightMLSPhilly
- MLS ID: PACT2127322
- Added to Site: 124 day(s) ago
Interior
- Interior Features: Breakfast Area, Built-Ins, Carpet, Ceiling Fan(s), Combination Kitchen/Dining, Floor Plan - Open, Kitchen - Gourmet, Recessed Lighting, Skylight(s)
- Fireplace: Yes
- Number of Fireplaces: 1
- Fireplace(s): Wood
- Appliances: Dishwasher, Dryer, Microwave, Oven/Range - Electric, Range Hood, Refrigerator, Washer, Water Heater
- Flooring: Ceramic Tile, Carpet, Luxury Vinyl Tile
Rooms
Bathrooms
- Total Bathrooms: 1
- Full Bathrooms: 1
- Main Floor Baths: 1
- Main - Full Baths: 1
Bedrooms
- Total Bedrooms: 3
- Bedrooms Main & Up: 3
Exterior
- Exterior Features: Exterior Lighting, Extensive Hardscape
Parking
- Garage: Yes
- Garage Spaces: 4
- Total Spaces: 8
- Parking Features: Concrete Driveway, Lighted Parking
- Parking Type: Attached Garage, Driveway
- Garage Description: Garage - Rear Entry, Inside Access, Oversized
Location
- Area: East Vincent Twp (10321)
- Municipality: EAST VINCENT TWP
- County: CHESTER
- Driving Directions: Please use GPS
School Information
- School District: Owen J Roberts
Heating & Cooling
- Central air: Yes
- Cooling Type: Central A/C
- Cooling Fuel: Electric
- Heating Type: Heat Pump(s)
- Heating Fuel: Electric
- Water Heater: Electric
Utilities
- Sewer: On Site Septic
- Water: Well
- Utility Description: Cable TV Available, Electric Available, Sewer Available, Water Available
Structural Information
- Architectural Style: Ranch/Rambler
- Structure Type: Detached
- Construction: Vinyl Siding
- Basement: Yes
- Basement Desc.: Full
- Foundation: Concrete Perimeter
- Roof: Pitched, Shingle
- Stories Description: Main
- Square Feet: 2,450
- Sq. Ft. Source: Assessor
- Living Area: 2,450 Sq. Ft.
- Finished Above Grnd: 2,450 Sq. Ft.
- Year Built: 1994
- Year Built Source: Assessor
- Property Condition: Excellent
Additional Structures
- Other Structures: Shed
Lot Features
- Property View: Panoramic, Trees/Woods
- Lot Size (Acres): 9.8
- Lot Size (Sq. Ft.): 426,888
- Lot Size Source: Assessor
- Zoning: RESID
Financial Considerations
- Price Per Sq. Ft.: $306.08
- Assessment Year: 2026
- School Tax: $7,794
- City/TownTax: $428
- City/TownTax Freq: Annually
- County Tax: $1,106
- County Tax Freq: Annually
- Tax w/Assessment: $214,360
- Tax Amount: $9,329
- Tax Year: 2025
- Terms: Standard Sale
- Tax Total Finished Sq. Ft.: 2450
Disclosures and Reports
- Ownership: Fee Simple
- Exclusions: Sellers personal property
- Inclusions: All appliances, all As-Is condition and of No Value
- Lot Number: 2.03
Listed by Springer Realty Group, Kelly L Stipa
Sold by Real of Pennsylvania, Josh Rorke

Get Pre-Approved Today
Schools
Schools serving 344 Hallman Mill Rd
School District:Owen J. Roberts School District
| Name | Grades | Distance |
|---|---|---|
East Vincent El School 340 Ridge Road, Spring City, PA 19475 | K-6 | 0.8 mi |
Owen J Roberts Middle School 881 Ridge Road, Pottstown, PA 19465 | 7-8 | 3.1 mi |
Owen J Roberts High School 981 Ridge Road, Pottstown, PA 19465 | 9-12 | 3.3 mi |
Disclaimer:
School attendance boundaries provided by ATTOM Data Solutions and are for reference only. Contact the school directly to verify enrollment eligibility.
Price & Sales History for 344 Hallman Mill Rd
Date
Details
Price
Change
Source
8/24/2026
Sold
$750,000
0.01%
MLS
6/11/2026
Listed
$749,900
—
MLS
Disclaimer: Historical sales information is derived from public records provided by the county offices. Information is not guaranteed and should be independently verified.
344 Hallman Mill Road, Phoenixville, PA 19460 (MLS# PACT2127322) is a Single Family property that was sold at $750,000 on August 24, 2026. Want to learn more about 344 Hallman Mill Road? Do you have questions about finding other Single Family real estate for sale in Phoenixville? You can browse all Phoenixville real estate or contact a Coldwell Banker agent to request more information.