This is a carousel with tiles that activate property listing cards. Use the previous and next buttons to navigate.
1/1
$915,000
This is a carousel with tiles that activate property listing cards. Use the previous and next buttons to navigate.
1/1
Property Description
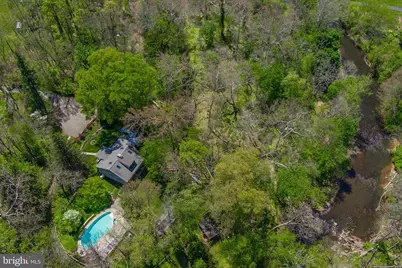
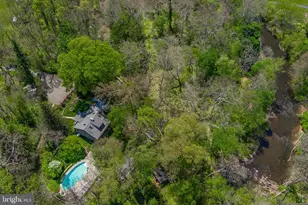
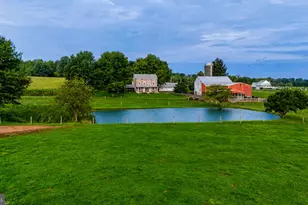
OFFER DEADLINE - Highest and best offers are due by 1pm, Monday, May 11th - thank you! Rare, spectacular French Creek vista property on private 1.2 acres, wrapped by preserved water and woodland views, walkable to Kimberton Village and the Waldorf School"‹. Available for the first time since 1985! Must see to fully appreciate the magic of this sanctuary property, enveloped in the beauty of nature. This mid-century, three"‹-level banked home, nestled on a bluff above French Creek, not in a floodplain, has been impeccably maintained and includes a complete main"‹-level living floorplan, with sylvan and water views from every window. Take the long driveway to this tucked-away oasis and enter through the covered front porch into the expansive living room, featuring illuminated, built-in library wall, enormous west-facing picture window and egress to the large deck with breath-taking creek, woodland and sunset views. Proceed into the open concept kitchen, dining and family room areas, wrapped on three sides with windows that light it up - a wonderful generous space to host family and friends. Down the main level hallway find an updated full bath, along with linen and walk-in closets, then proceed to the main level primary-ensuite. This lovely room features two walls of windows that showcase the wooded and creek views beyond, large closet space, beamed ceiling and en-suite full bath with tub/shower combo. Take the stairway to the lower walk-out level featuring sliders to the rear yard and pool areas, along with a woodstove to optionally heat the entire home in the colder months. To the left, find a spacious family room / gathering space with a wall of windows that bring the outdoors in, along with a fabulous full stone wall with wood-burning fireplace. Laundry room / pantry space is accessed from this room as well. The other side of the lower level features two office spaces that could be well utilized as bedrooms"‹. A workshop / storage / mechanicals room, and a half bath /pool changing room"‹ offer extra space and functionality. The cozy upper level of the home features two bedrooms with skylights and more lovely views, along with a full bath with dual sink vanity. Outside, a gorgeous in-ground pool / spa is wrapped by stone patio areas and framed by beautiful, mature trees and landscaping, including a phenomenal S"‹tewartia tree. The back yard is well-sized for outdoor fun and leads to an additional stone patio area with firepit - an ideal venue to enjoy the transporting creek and wooded views and fully connect with nature. This highly coveted location is truly walkable to Kimberton Village, yet a short drive from downtown Phoenixville and within close proximity to King of Prussia and major regional thoroughfares. Access AmTrak train lines to Philadelphia, NYC and DC from Paoli Train Station, less than a half hour away!!! Only a handful of creek front properties exist in the Kimberton area, particularly with no threat of flooding. This is a once in a lifetime property, with unlimited potential that would hold any equity investment, just waiting for its next lucky steward.....
Full Property Details
Full Property Details for 396 W Seven Stars Rd
General
- Sold For: $915,000
- Taxes: $7,654 (2025)
- Status: Closed
- Type: Single Family
- Source: BrightMLSPhilly
- MLS ID: PACT2124726
- Added to Site: 67 day(s) ago
Interior
- Rooms/Areas: Living Room, Primary Bedroom, Bedroom 2, Bedroom 3, Kitchen, Family Room, Laundry, Office, Workshop, Bathroom 1, Bathroom 3, Primary Bathroom
- Interior Features: Entry Level Bedroom, Primary Bath(s), Floor Plan - Open, Dining Area, Built-Ins, Wood Floors, Stove - Wood, Skylight(s), Recessed Lighting, Exposed Beams, Ceiling Fan(s)
- Fireplace: Yes
- Number of Fireplaces: 1
- Fireplace(s): Stone, Wood
- Flooring: Hardwood, Ceramic Tile, Laminate Plank
Rooms
Bathrooms
- Total Bathrooms: 4
- Full Bathrooms: 3
- Half Bathrooms: 1
- Upper Floor Baths: 1
- Upper - Full Baths: 1
- Main Floor Baths: 2
- Main - Full Baths: 2
- Lower Floor Baths: 1
- Lower - 1/2 Baths: 1
Bedrooms
- Total Bedrooms: 3
- Bedrooms Upper: 2
- Bedrooms Main & Up: 1
Additional Information
- Pool: Yes
- Private Pool: Yes
- Pool Description: In Ground, Concrete, Pool/Spa Combo
Exterior
- Exterior Features: Outside Shower
- Porch/Patio/Deck: Deck(s), Patio(s), Porch(es)
Parking
- Total Spaces: 6
- Parking Features: Gravel Driveway
- Parking Type: Driveway
Location
- Area: East Vincent Twp (10321)
- Municipality: EAST VINCENT TWP
- County: CHESTER
- Driving Directions: From West Seven Stars Rd., turn into driveway between mailboxes 396 and 398. The driveway is very long. Drive to the end to arrive at the property.
School Information
- School District: Owen J Roberts
- Elementary School: East Vincent
- Middle School: Oj Roberts
- High School: Oj Roberts
Heating & Cooling
- Central air: Yes
- Cooling Type: Central A/C
- Cooling Fuel: Electric
- Heating Type: Heat Pump(s)
- Heating Fuel: Propane - Leased, Electric, Wood
- Water Heater: Propane
Utilities
- Sewer: Public Sewer
- Water: Well
Structural Information
- Architectural Style: Mid-Century Modern
- Structure Type: Detached
- Construction: Frame
- Basement: Yes
- Basement Entrance: Yes
- Basement Desc.: Daylight, Partial, Walkout Level, Windows, Outside Entrance, Partially Finished, Workshop, Poured Concrete, Interior Access
- Foundation: Block
- Roof: Architectural Shingle
- Walls/Ceilings: Beamed Ceilings
- Windows: Skylights, Energy Efficient
- Stories Description: Lower 1, Main, Upper 1
- Square Feet: 3,157
- Sq. Ft. Source: Estimated
- Living Area: 2,879 Sq. Ft.
- Finished Above Grnd: 1,879 Sq. Ft.
- Finished Below Grnd: 1,000 Sq. Ft.
- Basement Finished: 78%
- Year Built: 1963
- Year Built Source: Assessor
- Property Condition: Excellent
Unit Information
Unit 1
- Bathrooms-Lower: 1
Additional Structures
- Other Structures: Shed
Lot Features
- Property View: Water, Creek/Stream, Trees/Woods
- Lot Size (Acres): 1.2
- Lot Size (Sq. Ft.): 52,272
- Lot Size Source: Assessor
- Zoning: RESIDENTIAL
- Lot Description: Secluded, Backs to Trees
- Fencing (Description): Split Rail
Water Features
- Water View: Yes
- Water Access: Yes
- Water Front Type: Creek/Stream
- Water Front Name: French Creek
Financial Considerations
- Price Per Sq. Ft.: $419.9
- Assessment Year: 2026
- School Tax: $6,394
- City/TownTax: $351
- City/TownTax Freq: Annually
- County Tax: $908
- County Tax Freq: Annually
- Tax w/Assessment: $175,870
- Tax Amount: $7,654
- Tax Year: 2025
- Terms: Standard Sale
- Tax Total Finished Sq. Ft.: 1879
Disclosures and Reports
- Ownership: Fee Simple
- Inclusions: All appliances, including washer and dryer, in as-is condition
- Lot Number: 13
Listed and Sold by Styer Real Estate, Patricia E Keegan

Get Pre-Approved Today
Schools
Schools serving 396 W Seven Stars Rd
School District:Owen J. Roberts School District
| Name | Grades | Distance |
|---|---|---|
East Vincent El School 340 Ridge Road, Spring City, PA 19475 | K-6 | 2.3 mi |
Owen J Roberts Middle School 881 Ridge Road, Pottstown, PA 19465 | 7-8 | 4.8 mi |
Owen J Roberts High School 981 Ridge Road, Pottstown, PA 19465 | 9-12 | 5 mi |
Disclaimer:
School attendance boundaries provided by ATTOM Data Solutions and are for reference only. Contact the school directly to verify enrollment eligibility.
Price & Sales History for 396 W Seven Stars Rd
Date
Details
Price
Change
Source
6/18/2026
Sold
$915,000
15.97%
MLS
5/06/2026
Listed
$789,000
—
MLS
Disclaimer: Historical sales information is derived from public records provided by the county offices. Information is not guaranteed and should be independently verified.
396 W 7 Stars Road, Phoenixville, PA 19460 (MLS# PACT2124726) is a Single Family property that was sold at $915,000 on June 18, 2026. Want to learn more about 396 W 7 Stars Road? Do you have questions about finding other Single Family real estate for sale in Phoenixville? You can browse all Phoenixville real estate or contact a Coldwell Banker agent to request more information.