This is a carousel with tiles that activate property listing cards. Use the previous and next buttons to navigate.
1/1
$555,000
This is a carousel with tiles that activate property listing cards. Use the previous and next buttons to navigate.
1/1
Property Description
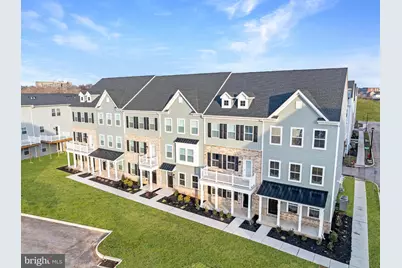
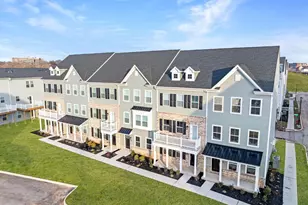
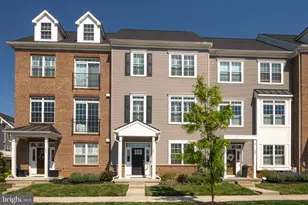
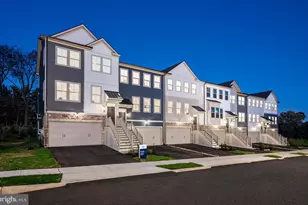
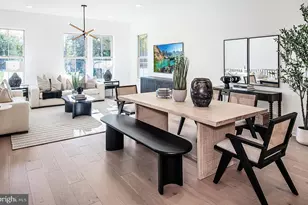
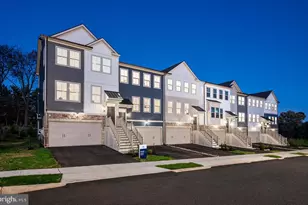
80% SOLD OUT! DON'T MISS YOUR CHANCE! **Move-in ready END-UNIT townhome at Phoenixville Heights is available now.** Welcome to 402 Mercury Lane, where elegance meets functionality! This Cambridge floor plan offers a versatile first-floor flex space that conveniently leads to your spacious two-car garage. With a total of four bathrooms, one on every floor, this home ensures comfort for everyone. Ascend to the upper level, where you'll discover flowing main living areas designed for both relaxation and entertainment. The generously sized Great Room seamlessly connects with a modern kitchen, featuring stylish white soft-close cabinets, and an inviting dining room. Enjoy the composite deck just off the kitchen, making indoor-outdoor living effortless. The top floor provides maximum privacy, housing three well-appointed bedrooms, including the luxurious owner's suite complete with an en suite bathroom. Don't miss your chance to make this exquisite townhome your own! Enjoy the delightful dog park and easy access to the picturesque Schuylkill River Trail. Come experience the vibrant community at Phoenixville Heights, and see why so many people are proud to call it home. Note: Model homes are open and ready to tour. Prices, dimensions, and features may vary and are subject to change. Photos are for illustrative purposes only - please see new home consultant for final options and finishes. If you're working with a Realtor, please ensure they are acknowledged as your representative during your first interaction with Lennar and accompany you on your first visit. Taxes are assessed after settlement. For open house access, please visit the sales trailer.
Full Property Details
Full Property Details for 402 Mercury Ln
General
- Sold For: $555,000
- HOA FEE: $165/month
- Taxes: (2026)
- Status: Closed
- Type: Townhouse
- Source: BrightMLSPhilly
- MLS ID: PACT2124770
- Added to Site: 67 day(s) ago
Interior
- Rooms/Areas: Recreation Room
- Appliances: Stainless Steel Appliances
Rooms
Bathrooms
- Total Bathrooms: 4
- Full Bathrooms: 2
- Half Bathrooms: 2
- Upper Floor Baths: 2
- Upper - Full Baths: 2
- Main Floor Baths: 1
- Main - 1/2 Baths: 1
- Lower Floor Baths: 1
- Lower - 1/2 Baths: 1
Bedrooms
- Total Bedrooms: 3
- Bedrooms Upper: 3
Parking
- Garage: Yes
- Garage Spaces: 2
- Total Spaces: 4
- Parking Type: Attached Garage, Driveway
- Garage Description: Garage - Rear Entry
Location
- Area: Phoenixville Boro (10315)
- Municipality: PHOENIXVILLE BORO
- County: CHESTER
- Subdivision: PHOENIXVILLE HEIGHTS
- Driving Directions: Take US-422 W and Black Rock Rd to Fillmore St in Phoenixville. 19 min (12.9 mi), Follow Fillmore St to Mineral Ln.
School Information
- School District: Phoenixville Area
Community
- Association: Yes
Heating & Cooling
- Central air: Yes
- Cooling Type: Central A/C
- Cooling Fuel: Electric
- Heating Type: Forced Air
- Heating Fuel: Natural Gas
- Water Heater: Tankless
Utilities
- Sewer: Public Sewer
- Water: Public
Structural Information
- Architectural Style: Traditional
- Structure Type: End of Row/Townhouse
- Builder: Lennar
- Model: Cambridge
- Construction: Vinyl Siding
- Foundation: Concrete Perimeter
- Stories Description: Lower 1, Main, Upper 1
- Square Feet: 1,989
- Sq. Ft. Source: Estimated
- Living Area: 1,989 Sq. Ft.
- Finished Above Grnd: 1,989 Sq. Ft.
- Year Built: 2026
- Year Built Source: Estimated
- Property Condition: Excellent
Unit Information
Unit 1
- Bathrooms-Lower: 1
Lot Features
- Lot Size (Acres): 0.12
- Lot Size (Sq. Ft.): 5,227
- Lot Size Source: Estimated
- Zoning: RESIDENTIAL
Financial Considerations
- Price Per Sq. Ft.: $281.3
- Association Fee: $165
- Assoc Fee Freq.: Monthly
- Tax Year: 2026
- Terms: Standard Sale
Disclosures and Reports
- Ownership: Fee Simple
Listed by Fusion PHL Realty, LLC, John DeWitt Kuester III
Sold by Non Subscribing Office, NON MEMBER

Get Pre-Approved Today
Schools
Schools serving 402 Mercury Ln
School District:Phoenixville Area School District
| Name | Grades | Distance |
|---|---|---|
Phoenixville Early Learning Center 1 Phantom Way, Phoenixville, PA 19460 | K-1 | 1.8 mi |
Manavon Elementary School 2 Phantom Way, Phoenixville, PA 19460 | 2-5 | 1.9 mi |
Phoenixville Area Middle School 1000 Purple Pride Parkway, Phoenixville, PA 19460 | 6-8 | 1.7 mi |
Phoenixville Area High School 1200 Gay Street, Phoenixville, PA 19460 | 9-12 | 1.7 mi |
Disclaimer:
School attendance boundaries provided by ATTOM Data Solutions and are for reference only. Contact the school directly to verify enrollment eligibility.
Price & Sales History for 402 Mercury Ln
Date
Details
Price
Change
Source
6/29/2026
Sold
$555,000
-0.8%
MLS
5/06/2026
Listed
$559,500
—
MLS
Disclaimer: Historical sales information is derived from public records provided by the county offices. Information is not guaranteed and should be independently verified.
402 Mercury Lane, Phoenixville, PA 19460 (MLS# PACT2124770) is a Townhouse property that was sold at $555,000 on June 29, 2026. Want to learn more about 402 Mercury Lane? Do you have questions about finding other Townhouse real estate for sale in Phoenixville? You can browse all Phoenixville real estate or contact a Coldwell Banker agent to request more information.