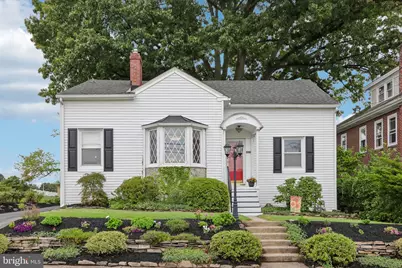
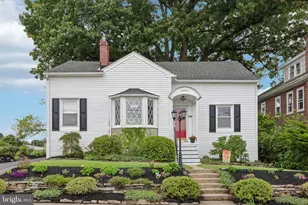
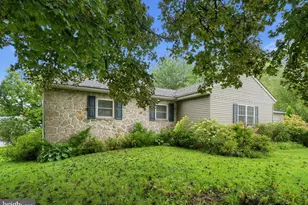
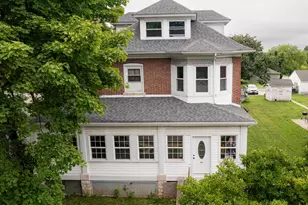
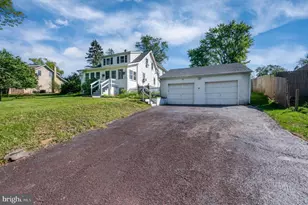
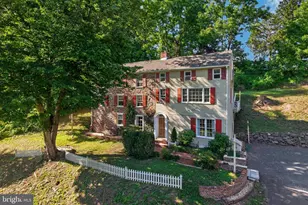
Full Property Details for 427 Franklin Ave
General
- Sold For: $460,000
- Taxes: $6,016 (2026)
- Status: Closed
- Type: Single Family
- Source: BrightMLSPhilly
- MLS ID: PACT2132622
- Added to Site: 46 day(s) ago
Interior
- Rooms/Areas: Living Room, Dining Room, Bedroom 2, Bedroom 3, Kitchen, Family Room, Basement, Bedroom 1, Full Bath
- Interior Features: Bar, Bathroom - Tub Shower, Breakfast Area, Carpet, Ceiling Fan(s), Crown Moldings, Dining Area, Entry Level Bedroom, Floor Plan - Traditional, Formal/Separate Dining Room, Kitchen - Eat-In, Upgraded Countertops, Walk-in Closet(s), Wet/Dry Bar, Window Treatments, Wood Floors
- Fireplace: Yes
- Number of Fireplaces: 1
- Fireplace(s): Gas/Propane, Electric, Other, Non-Functioning
- Appliances: Dishwasher, Dryer, Oven - Wall, Range Hood, Refrigerator, Stainless Steel Appliances, Washer, Water Heater, Cooktop
- Flooring: Ceramic Tile, Hardwood, Luxury Vinyl Plank, Carpet
Rooms
- Total Bathrooms: 2
- Full Bathrooms: 1
- Half Bathrooms: 1
- Main Floor Baths: 1
- Main - Full Baths: 1
- Lower Floor Baths: 1
- Lower - 1/2 Baths: 1
- Total Bedrooms: 3
- Bedrooms Upper: 1
- Bedrooms Main & Up: 2
Exterior
- Exterior Features: Sidewalks, Street Lights
- Porch/Patio/Deck: Patio(s), Roof
Parking
- Garage: Yes
- Garage Spaces: 1
- Total Spaces: 3
- Parking Features: Paved Parking, Paved Driveway
- Parking Type: Other, Driveway, On Street, Off Street, Detached Garage
- Garage Description: Covered Parking, Additional Storage Area, Garage - Front Entry
Location
- Area: Phoenixville Boro (10315)
- Municipality: PHOENIXVILLE BORO
- County: CHESTER
- Driving Directions: Property shows on Google Maps
School Information
- School District: Phoenixville Area
Heating & Cooling
- Central air: Yes
- Cooling Type: Central A/C, Window Unit(s)
- Cooling Fuel: Electric
- Heating Type: Forced Air
- Heating Fuel: Natural Gas
- Water Heater: Electric
Utilities
- Sewer: Public Sewer
- Water: Public
Structural Information
- Architectural Style: Bungalow
- Structure Type: Detached
- Construction: Vinyl Siding
- Basement: Yes
- Basement Entrance: Yes
- Basement Desc.: Fully Finished, Outside Entrance, Interior Access
- Foundation: Concrete Perimeter
- Roof: Pitched, Shingle
- Windows: Bay/Bow
- Stories Description: Lower 1, Main, Upper 1
- Square Feet: 1,864
- Sq. Ft. Source: Assessor
- Living Area: 1,864 Sq. Ft.
- Finished Above Grnd: 1,364 Sq. Ft.
- Finished Below Grnd: 500 Sq. Ft.
- Year Built: 1946
- Year Built Source: Estimated
Unit Information
Additional Structures
- Other Structures: Garage(s)
Lot Features
- Lot Size (Acres): 0.37
- Lot Size (Sq. Ft.): 16,117
- Lot Size Source: Estimated
- Street/Road Desc.: Paved
- Zoning: NCR-1
- Lot Description: Level, Landscaping, Front Yard, Rear Yard, SideYard(s)
- Fencing (Description): Split Rail
Financial Considerations
- Price Per Sq. Ft.: $311.51
- Assessment Year: 2026
- School Tax: $4,356
- City/TownTax: $1,040
- City/TownTax Freq: Annually
- County Tax: $619
- County Tax Freq: Annually
- Tax w/Assessment: $120,000
- Tax Amount: $6,016
- Tax Year: 2026
- Terms: Standard Sale
- Tax Total Finished Sq. Ft.: 1864
Disclosures and Reports
- Ownership: Fee Simple
- Exclusions: All items in shed, including but not limited to lawnmowers, landscaping equipment, snowblower, tools, bikes, all patio furniture including but not limited to glass table with 6 chairs, umbrella and stand, swing, gas firepit, love seat and 2 arm chairs, coffee table, plant stand, cafe table and chairs, cushions and pillows, 2 Outdoor cushion bins
- Inclusions: Washer, Dryer, Refrigerator, Pool Table, 2nd Floor Air Conditioning Unit, Ventless gas fireplace in family room, Kitchen table, Bathroom mirror, Roman shades, Vegepod, Tri-power generator, Trash bin container, Dehumidifier
- Lot Number: 23
Listed by Keller Williams Realty Group, Joymarie DeFruscio and Keller Williams Realty Group, Cory Rupe
Sold by Keller Williams Realty Group, Katherine Boyd Alvarez