This is a carousel with tiles that activate property listing cards. Use the previous and next buttons to navigate.
1/1
$520,000
This is a carousel with tiles that activate property listing cards. Use the previous and next buttons to navigate.
1/1
Property Description
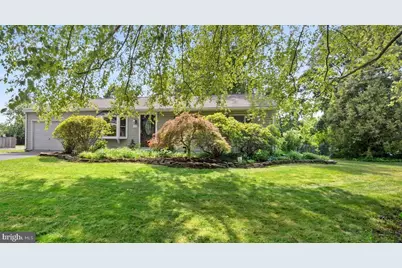
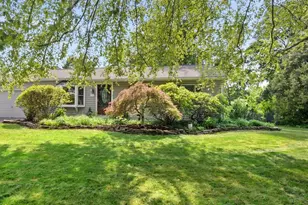
OFFER DEADLINE - Please submit highest and best offers no later than 4pm Monday, June 15th - thank you! Sunny and well-maintained three bedroom, two full bath ranch home, situated on a verdant .57 acre parcel, is optimally located in coveted Kimberton Village, just a quick walk to Kimberton Whole Foods, East Pikeland Township Park, Excursion Ciders, the Kimberton Inn and Stone House Grill! This well-sized home provides wonderful spaces to enjoy a comfortable and manageable indoor / outdoor lifestyle, all within close proximity to vibrant downtown Phoenixville, King of Prussia, major regional thoroughfares and AmTrak train lines to Philadelphia, NYC and DC less than a half hour away! The "‹home's flexible floorplan unfolds from the formal living, with bump-out bay window that welcomes light throughout the day. The adjacent kitchen features ceiling height cabinets "‹and newer appliances, and includes an eat-in area that is separated from the work area by a penisula with lots of storage, along with convenient egress to the attached one car garage. An expansive wood-paneled sunroom runs nearly the entire back length of the house - an amazing sunlit, flexible living space, highly adaptable to your personal preference - combined dining and living, dedicated family room, media room or crafting space"‹ - your choice! From the sunroom, access the patio and generous backyard - plenty of "‹level room to add a pool, if desired - "‹along with lots of sunny spaces to garden, or just relax under the shade of the mature sentry oak tree. Back inside, find a hall bath with tub/shower combo and"‹ hall linen closet, along with three bedrooms, including the primary ensuite. This lovely space "‹f"‹eatures a walk-in closet, along with a dedic"‹ated bath with heated ceramic floors, walk-in shower and plenty of storage. "‹The basement of the home includes a finished space with an office area and large walk-in closet, and an unfinished portion with laundry, work bench area and the home's mechanicals, including the furnace that was converted from oil to natural gas in January of 2023. This well-loved and maintained home was re-roofed in the fall of 2019 (invoice available in documents) and includes a limited, pro-rated 20 year roof workmanship warranty that conveys with the property. Come explore all the possiblities and conveniences of low-maintenance village life in the wonderful community of Kimberton!
Full Property Details
Full Property Details for 52 Prizer Rd
General
- Sold For: $520,000
- Taxes: $5,468 (2026)
- Status: Closed
- Type: Single Family
- Source: BrightMLSPhilly
- MLS ID: PACT2127468
- Added to Site: 77 day(s) ago
Interior
- Rooms/Areas: Living Room, Primary Bedroom, Bedroom 2, Bedroom 3, Kitchen, Family Room, Basement, Office, Bathroom 2, Attic, Primary Bathroom
- Interior Features: Entry Level Bedroom, Kitchen - Eat-In, Combination Dining/Living, Recessed Lighting, Walk-in Closet(s), Primary Bath(s), Ceiling Fan(s), Bathroom - Walk-In Shower, Bathroom - Tub Shower
- Appliances: Dishwasher, Refrigerator, Built-In Microwave, Oven/Range - Electric, Washer, Dryer
- Flooring: Hardwood, Ceramic Tile, Vinyl, Laminate Plank
Rooms
Bathrooms
- Total Bathrooms: 2
- Full Bathrooms: 2
- Main Floor Baths: 2
- Main - Full Baths: 2
Bedrooms
- Total Bedrooms: 3
- Bedrooms Main & Up: 3
Exterior
- Porch/Patio/Deck: Patio(s)
Parking
- Garage: Yes
- Garage Spaces: 1
- Total Spaces: 4
- Parking Features: Paved Driveway
- Parking Type: Attached Garage, Driveway
- Garage Description: Garage - Front Entry
Location
- Area: East Pikeland Twp (10326)
- Municipality: EAST PIKELAND TWP
- County: CHESTER
- Cross Streets: Kimberton Rd
- Driving Directions: From Rt. 113, turn onto Kimberton Rd, then onto Prizer Rd.
School Information
- School District: Phoenixville Area
- Elementary School: Hares Hill
- High School: Phoenixville Area
Heating & Cooling
- Central air: Yes
- Cooling Type: Central A/C
- Cooling Fuel: Electric
- Heating Type: Forced Air
- Heating Fuel: Natural Gas
- Water Heater: Electric
Utilities
- Sewer: Public Sewer
- Water: Well
Structural Information
- Architectural Style: Ranch/Rambler
- Structure Type: Detached
- Construction: Vinyl Siding
- Basement: Yes
- Basement Desc.: Partially Finished, Workshop
- Foundation: Block
- Roof: Pitched, Architectural Shingle
- Windows: Bay/Bow, Replacement, Screens
- Stories Description: Lower 1, Main
- Square Feet: 1,798
- Sq. Ft. Source: Estimated
- Living Area: 1,798 Sq. Ft.
- Finished Above Grnd: 1,448 Sq. Ft.
- Finished Below Grnd: 350 Sq. Ft.
- Year Built: 1959
- Year Built Source: Assessor
- Property Condition: Very Good
Lot Features
- Property View: Garden/Lawn
- Lot Size (Acres): 0.57
- Lot Size (Sq. Ft.): 24,938
- Lot Size Source: Assessor
- Zoning: R2
- Lot Description: Open, Front Yard, Rear Yard, SideYard(s), Level
- Fencing (Description): Partially, Chain Link
Financial Considerations
- Price Per Sq. Ft.: $300.41
- Assessment Year: 2026
- School Tax: $4,673
- City/TownTax: $106
- City/TownTax Freq: Annually
- County Tax: $688
- County Tax Freq: Annually
- Tax w/Assessment: $133,240
- Tax Amount: $5,468
- Tax Year: 2026
- Terms: Standard Sale
- Tax Total Finished Sq. Ft.: 1448
Disclosures and Reports
- Ownership: Fee Simple
- Inclusions: All appliances in as-is condition, Bookshelves in finished portion of basement
- Lot Number: 158.03
Listed and Sold by Styer Real Estate, Patricia E Keegan

Get Pre-Approved Today
Schools
Schools serving 52 Prizer Rd
School District:Phoenixville Area School District
| Name | Grades | Distance |
|---|---|---|
Phoenixville Early Learning Center 1 Phantom Way, Phoenixville, PA 19460 | K-1 | 2.8 mi |
Manavon Elementary School 2 Phantom Way, Phoenixville, PA 19460 | 2-5 | 2.8 mi |
Phoenixville Area Middle School 1000 Purple Pride Parkway, Phoenixville, PA 19460 | 6-8 | 2.8 mi |
Phoenixville Area High School 1200 Gay Street, Phoenixville, PA 19460 | 9-12 | 2.9 mi |
Disclaimer:
School attendance boundaries provided by ATTOM Data Solutions and are for reference only. Contact the school directly to verify enrollment eligibility.
Price & Sales History for 52 Prizer Rd
Date
Details
Price
Change
Source
7/30/2026
Sold
$520,000
19.54%
MLS
6/11/2026
Listed
$435,000
—
MLS
Disclaimer: Historical sales information is derived from public records provided by the county offices. Information is not guaranteed and should be independently verified.
52 Prizer Road, Phoenixville, PA 19460 (MLS# PACT2127468) is a Single Family property that was sold at $520,000 on July 30, 2026. Want to learn more about 52 Prizer Road? Do you have questions about finding other Single Family real estate for sale in Phoenixville? You can browse all Phoenixville real estate or contact a Coldwell Banker agent to request more information.