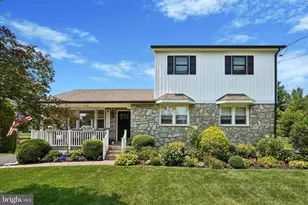
Full Property Details for 705 Hollow Rd
General
- Sold For: $626,000
- Taxes: $5,223 (2026)
- Status: Closed
- Type: Single Family
- Source: BrightMLSPhilly
- MLS ID: PAMC2190764
- Added to Site: 60 day(s) ago
Interior
- Rooms/Areas: Living Room, Dining Room, Primary Bedroom, Bedroom 2, Kitchen, Family Room, Bedroom 1, Other, Primary Bathroom
- Interior Features: Ceiling Fan(s), Bathroom - Soaking Tub, Bathroom - Stall Shower, Built-Ins, Carpet, Crown Moldings, Entry Level Bedroom, Family Room Off Kitchen, Primary Bath(s), Recessed Lighting, Wet/Dry Bar, Wood Floors
- Appliances: Oven - Self Cleaning, Dishwasher, Built-In Microwave, Water Heater - High-Efficiency
- Flooring: Wood, Ceramic Tile, Hardwood, Marble, Luxury Vinyl Plank
Rooms
- Total Bathrooms: 2
- Full Bathrooms: 2
- Upper Floor Baths: 1
- Upper - Full Baths: 1
- Main Floor Baths: 1
- Main - Full Baths: 1
- Total Bedrooms: 4
- Bedrooms Upper: 1
- Bedrooms Main & Up: 3
Exterior
- Exterior Features: Play Equipment
- Porch/Patio/Deck: Porch(es)
Parking
- Total Spaces: 4
- Parking Features: Paved Driveway
- Parking Type: Driveway
Location
- Area: Upper Providence Twp (10661)
- Municipality: UPPER PROVIDENCE TWP
- County: MONTGOMERY
- Cross Streets: Egypt Rd
- Driving Directions: Egypt Road to Hollow Road- GPS 705 Hollow Road
School Information
- School District: Spring-Ford Area
Heating & Cooling
- Central air: Yes
- Cooling Type: Central A/C
- Cooling Fuel: Electric
- Heating Type: Forced Air, Energy Star Heating System
- Heating Fuel: Oil
- Water Heater: Other
Utilities
- Sewer: Public Sewer
- Water: Well
Structural Information
- Architectural Style: Colonial, Cape Cod
- Structure Type: Detached
- Construction: Brick, HardiPlank Type
- Basement: Yes
- Basement Desc.: Full
- Foundation: Concrete Perimeter
- Roof: Pitched, Shingle
- Walls/Ceilings: High
- Windows: Replacement
- Stories Description: Main, Upper 1
- Square Feet: 2,850
- Sq. Ft. Source: Estimated
- Living Area: 2,150 Sq. Ft.
- Finished Above Grnd: 2,150 Sq. Ft.
- Year Built: 1961
- Year Built Source: Assessor
- Property Condition: Excellent
Additional Structures
Lot Features
- Lot Size (Acres): 0.34
- Lot Size (Sq. Ft.): 15,000
- Lot Size Source: Assessor
- Lot Dimensions: 75.00 x 0.00
- Zoning: R2
- Lot Description: Level, Open, Front Yard, Rear Yard
- Fencing (Description): Rear, Split Rail
Financial Considerations
- Price Per Sq. Ft.: $274.42
- Assessment Year: 2026
- School Tax: $4,192
- City/TownTax: $325
- City/TownTax Freq: Annually
- County Tax: $647
- County Tax Freq: Annually
- Tax w/Assessment: $118,480
- Tax Amount: $5,223
- Tax Year: 2026
- Terms: Standard Sale
- Tax Total Finished Sq. Ft.: 1804
Disclosures and Reports
- Ownership: Fee Simple
- Inclusions: Kitchen refrigerator, shed all in "as is " condition with no monetary value
- Lot Number: 12
Listed by Compass Pennsylvania, LLC, Mariellen V Weaver
Sold by Long & Foster Real Estate, Inc., Deanna L Albanese