This is a carousel with tiles that activate property listing cards. Use the previous and next buttons to navigate.
1/1
$445,180
This is a carousel with tiles that activate property listing cards. Use the previous and next buttons to navigate.
1/1
Property Description

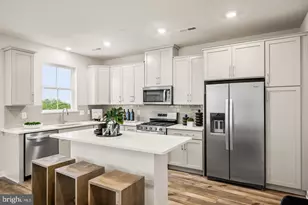
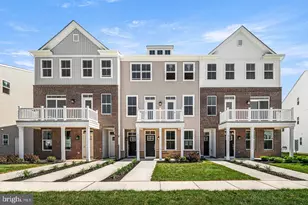
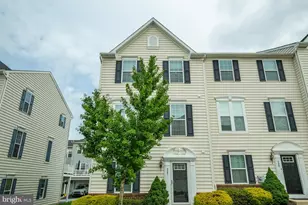
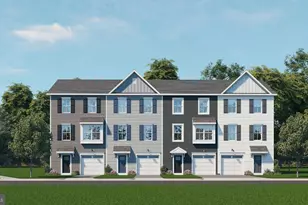
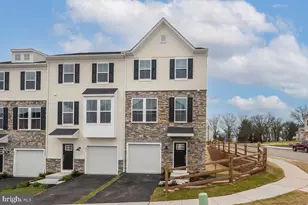
**MOVE-IN READY** Modern 3 BR, 2.5 BA townhome at Phoenixville Heights! Discover a stylish new community just minutes from vibrant downtown Phoenixville, with direct access to the scenic Schuylkill River Trail - perfect for walking, biking, and weekend adventures. 787 Platinum Drive showcases the popular Piper floorplan, designed for low-maintenance living with smart layouts and on-trend finishes throughout. The entry level welcomes you with a bright foyer and convenient inside access from the garage. On the main level, enjoy an airy open layout connecting a spacious Great Room with a sleek, modern kitchen. You'll love the stainless steel counter-depth side-by-side refrigerator, quartz countertops, upgraded cabinetry, and glossy designer backsplash - all among the most sought-after upgrades already included. The dining area opens to a composite deck with white vinyl rails, perfect for relaxing or entertaining. Upstairs, all three bedrooms offer comfort and privacy. The owner's suite features its own private bath, while secondary bedrooms provide flexible space for guests, a home office, or hobbies. Additional highlights include stained oak stairs with painted risers and an optional first-floor powder room for extra convenience. A roomy garage with inside access completes this well-designed home, blending style, functionality, and a fantastic lifestyle-focused location. And for pet lovers? Phoenixville Heights features a charming community dog park, making it an ideal spot for homeowners who want a low-maintenance home and space for their pups to play. Move-in ready, beautifully finished, and close to everything Phoenixville has to offer - don't miss your chance to make this your next home! **Note: Model homes available to tour! Prices, dimensions, and features may vary and are subject to change. Photos are for illustrative purposes only - please see new home consultant for final options and finishes. If you're working with a Realtor, please ensure they are acknowledged as your representative during your first interaction with Lennar and accompany you on your first visit. Taxes are assessed after settlement. Please visit the sales trailer for open house access.**
Full Property Details
Full Property Details for 787 Platinum Dr
General
- Sold For: $445,180
- HOA FEE: $193/month
- Taxes: (2026)
- Status: Closed
- Type: Townhouse
- Source: BrightMLSPhilly
- MLS ID: PACT2120676
- Added to Site: 62 day(s) ago
Interior
- Rooms/Areas: Foyer
- Appliances: Stainless Steel Appliances
Rooms
Bathrooms
- Total Bathrooms: 3
- Full Bathrooms: 2
- Half Bathrooms: 1
- Upper Floor Baths: 2
- Upper - Full Baths: 2
- Main Floor Baths: 1
- Main - 1/2 Baths: 1
Bedrooms
- Total Bedrooms: 3
- Bedrooms Upper: 3
Parking
- Garage: Yes
- Garage Spaces: 1
- Total Spaces: 3
- Parking Type: Attached Garage, Driveway
- Garage Description: Garage - Rear Entry
Location
- Area: Phoenixville Boro (10315)
- Municipality: PHOENIXVILLE BORO
- County: CHESTER
- Subdivision: PHOENIXVILLE HEIGHTS
- Driving Directions: Take US-422 W and Black Rock Rd to Fillmore St in Phoenixville. 19 min (12.9 mi), Follow Fillmore St to Mineral Ln
School Information
- School District: Phoenixville Area
Community
- Association: Yes
Heating & Cooling
- Central air: Yes
- Cooling Type: Central A/C
- Cooling Fuel: Electric
- Heating Type: Forced Air
- Heating Fuel: Natural Gas
- Water Heater: Tankless
Utilities
- Sewer: Public Sewer
- Water: Public
Structural Information
- Architectural Style: Traditional
- Structure Type: Interior Row/Townhouse
- Builder: Lennar
- Model: Piper
- Construction: Vinyl Siding
- Foundation: Concrete Perimeter
- Stories Description: Main, Upper 1
- Square Feet: 1,868
- Sq. Ft. Source: Estimated
- Living Area: 1,868 Sq. Ft.
- Finished Above Grnd: 1,868 Sq. Ft.
- Year Built: 2026
- Year Built Source: Estimated
- Property Condition: Excellent
Lot Features
- Lot Size (Acres): 0.09
- Lot Size (Sq. Ft.): 3,920
- Lot Size Source: Estimated
- Zoning: RESIDENTIAL
Financial Considerations
- Price Per Sq. Ft.: $254.38
- Association Fee: $193
- Assoc Fee Freq.: Monthly
- Tax Year: 2026
- Terms: Standard Sale
Disclosures and Reports
- Ownership: Fee Simple
Listed by Fusion PHL Realty, LLC, John DeWitt Kuester III
Sold by Tesla Realty Group, LLC, Jhansilakshmi Thadisetty

Get Pre-Approved Today
Schools
Schools serving 787 Platinum Dr
School District:Phoenixville Area School District
| Name | Grades | Distance |
|---|---|---|
Phoenixville Early Learning Center 1 Phantom Way, Phoenixville, PA 19460 | K-1 | 1.9 mi |
Manavon Elementary School 2 Phantom Way, Phoenixville, PA 19460 | 2-5 | 1.9 mi |
Phoenixville Area Middle School 1000 Purple Pride Parkway, Phoenixville, PA 19460 | 6-8 | 1.8 mi |
Phoenixville Area High School 1200 Gay Street, Phoenixville, PA 19460 | 9-12 | 1.7 mi |
Disclaimer:
School attendance boundaries provided by ATTOM Data Solutions and are for reference only. Contact the school directly to verify enrollment eligibility.
Price & Sales History for 787 Platinum Dr
Date
Details
Price
Change
Source
4/29/2026
Sold
$445,180
-6.31%
MLS
3/24/2026
Listed
$475,180
—
MLS
Disclaimer: Historical sales information is derived from public records provided by the county offices. Information is not guaranteed and should be independently verified.
787 Platinum Drive, Phoenixville, PA 19460 (MLS# PACT2120676) is a Townhouse property that was sold at $445,180 on April 29, 2026. Want to learn more about 787 Platinum Drive? Do you have questions about finding other Townhouse real estate for sale in Phoenixville? You can browse all Phoenixville real estate or contact a Coldwell Banker agent to request more information.