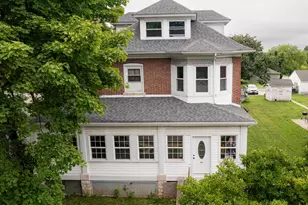
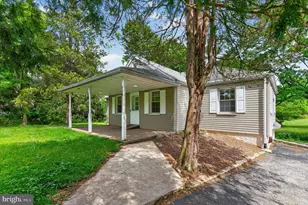
Full Property Details for 816 Spring City Rd
General
- Sold For: $500,000
- Taxes: $5,223 (2025)
- Status: Closed
- Type: Single Family
- Source: BrightMLSPhilly
- MLS ID: PACT2126512
- Added to Site: 137 day(s) ago
Interior
- Rooms/Areas: Living Room, Dining Room, Primary Bedroom, Bedroom 2, Bedroom 3, Bedroom 4, Kitchen, Family Room, Laundry, Primary Bathroom
- Interior Features: 2nd Kitchen, Bar, Bathroom - Tub Shower, Bathroom - Walk-In Shower, Carpet, Ceiling Fan(s), Dining Area, Entry Level Bedroom, Floor Plan - Open, Kitchen - Gourmet, Kitchen - Island, Pantry, Recessed Lighting, Upgraded Countertops, Wood Floors
- Fireplace: Yes
- Number of Fireplaces: 2
- Fireplace(s): Brick, Fireplace - Glass Doors, Gas/Propane
- Appliances: Dishwasher, Dryer - Electric, Oven - Self Cleaning, Oven/Range - Electric, Refrigerator, Stainless Steel Appliances, Washer - Front Loading
- Flooring: Carpet, Hardwood, Marble, Vinyl
Rooms
- Total Bathrooms: 2
- Full Bathrooms: 2
- Upper Floor Baths: 1
- Upper - Full Baths: 1
- Main Floor Baths: 1
- Main - Full Baths: 1
- Total Bedrooms: 4
- Bedrooms Upper: 3
- Bedrooms Main & Up: 1
Exterior
- Exterior Features: Outbuilding(s)
Parking
- Parking Type: Driveway, Off Street
Location
- Area: East Pikeland Twp (10326)
- Municipality: EAST PIKELAND TWP
- County: CHESTER
- Subdivision: CROMBY
- Driving Directions: Rt 23 to a left on Township Line Rd. Left onto Spring City Rd.
School Information
- School District: Phoenixville Area
Community
- Pets Allowed: Yes
- Pets: No Pet Restrictions
Heating & Cooling
- Central air: Yes
- Cooling Type: Central A/C
- Cooling Fuel: Electric
- Heating Type: Baseboard - Hot Water, Zoned
- Heating Fuel: Oil
- Water Heater: S/W Changeover
Utilities
- Sewer: On Site Septic
- Water: Private, Well
Structural Information
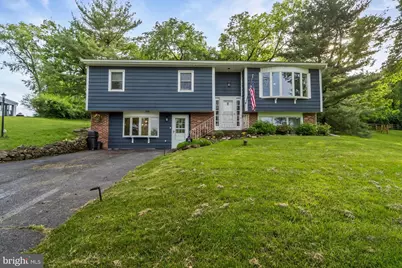
- Architectural Style: Split Level
- Structure Type: Detached
- Construction: Vinyl Siding, Mixed
- Foundation: Block
- Windows: Bay/Bow
- Stories Description: Main, Upper 1
- Square Feet: 1,908
- Sq. Ft. Source: Estimated
- Living Area: 1,908 Sq. Ft.
- Finished Above Grnd: 1,908 Sq. Ft.
- Year Built: 1968
- Year Built Source: Assessor
- Property Condition: Very Good
Lot Features
- Property View: Trees/Woods
- Lot Size (Acres): 1.04
- Lot Size (Sq. Ft.): 45,302
- Lot Size Source: Assessor
- Zoning: R10 - RESIDENTIAL
Financial Considerations
- Price Per Sq. Ft.: $275.1
- Assessment Year: 2026
- School Tax: $4,464
- City/TownTax: $101
- City/TownTax Freq: Annually
- County Tax: $657
- County Tax Freq: Annually
- Tax w/Assessment: $127,270
- Tax Amount: $5,223
- Tax Year: 2025
- Terms: Standard Sale
- Tax Total Finished Sq. Ft.: 1908
Disclosures and Reports
- Ownership: Fee Simple
- Exclusions: Solo firepit
- Inclusions: Washer, dryer, 2 refrigerators
- Lot Number: 26.03
Listed by Zoom Realty, LLC, Melissa L. Friling
Sold by BHHS Fox & Roach-Haverford, Joseph Michael Bonner