This is a carousel with tiles that activate property listing cards. Use the previous and next buttons to navigate.
1/1
$1,437,000
This is a carousel with tiles that activate property listing cards. Use the previous and next buttons to navigate.
1/1
Property Description
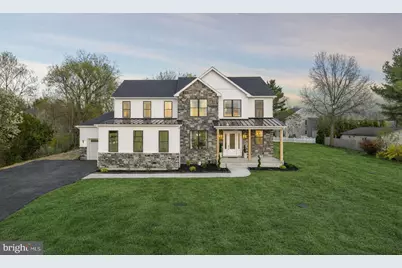
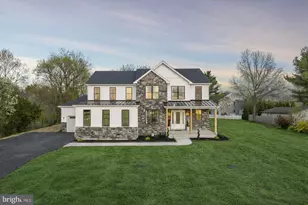
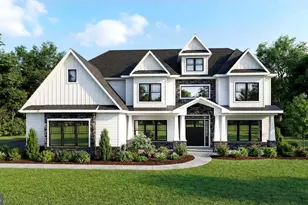
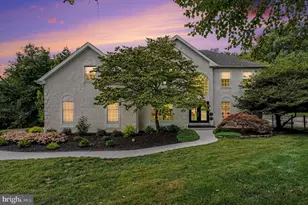
Set just minutes from Phoenixville Boro, this newly built home offers over 6,000 square feet of finished living space designed for how you actually live. It's the rare combination of space, style, and location that's hard to find, especially this close to everything Phoenixville has to offer. From the moment you step inside, the scale and natural light stand out. Ten-foot ceilings, clean modern finishes, and a thoughtful layout create a home that feels both elevated and comfortable. The main living areas flow seamlessly, making everyday living easy and entertaining even better. The kitchen is truly the heart of the home, anchored by an oversized island and surrounded by stylish cabinetry, a commercial-grade six-burner range with double oven, and a custom Calcutta quartz surface. The scullery adds a level of convenience that sets this home apart, complete with additional storage, a sink, and a second dishwasher. Just beyond, the kitchen opens into a stunning morning room with a cathedral ceiling and wood beams, and into the family room with a floor-to-ceiling fireplace and direct access to the covered deck. This indoor-outdoor flow is where the home really shines. The main level also includes a full bedroom and bath, ideal for guests or flexible living, along with a private office and a well-designed mudroom. Outside, the covered composite deck with a gas fireplace creates a true extension of the home. The level yard offers plenty of space for a future pool, play, or outdoor entertaining. Upstairs, the primary suite feels like a retreat, with two oversized walk-in closets and a spa-like bathroom featuring a freestanding soaking tub, oversized tile, and a walk-in shower with a vertical spa feature. Additional bedrooms are generously sized, including a Jack and Jill layout and a private en-suite, plus a bright loft and second-floor laundry. The finished lower level adds even more flexibility, with a bar with leathered black counters, space for a gym, an oversized full bath, and accent walls with a fireplace. With over 6,000 square feet of finished space, this home offers the kind of layout, design, and functionality that's hard to replicate. And just minutes from Phoenixville's restaurants, shops, and trails, with easy access to Route 422, SEI, and GSK, you get both space and convenience in one location.
Full Property Details
Full Property Details for 906 S Collegeville Rd
General
- Sold For: $1,437,000
- Taxes: (2026)
- Status: Closed
- Type: Single Family
- Source: BrightMLSPhilly
- MLS ID: PAMC2178706
- Added to Site: 67 day(s) ago
Interior
- Number of Rooms: 21
- Rooms/Areas: Dining Room, Bedroom 2, Bedroom 3, Bedroom 4, Kitchen, Family Room, Breakfast Room, Bedroom 1, Study, Exercise Room, Laundry, Loft, Mud Room, Recreation Room, Bathroom 1, Bathroom 2, Bathroom 3, Half Bath
- Interior Features: Attic, Bar, Bathroom - Soaking Tub, Bathroom - Walk-In Shower, Built-Ins, Butlers Pantry, Ceiling Fan(s), Crown Moldings, Entry Level Bedroom, Family Room Off Kitchen, Floor Plan - Open, Formal/Separate Dining Room, Kitchen - Gourmet, Kitchen - Island, Primary Bath(s), Recessed Lighting, Sound System, Upgraded Countertops, Wainscotting, Walk-in Closet(s), Wood Floors
- Fireplace: Yes
- Number of Fireplaces: 3
- Fireplace(s): Electric, Gas/Propane, Stone
- Appliances: Built-In Microwave, Commercial Range, Dishwasher, Disposal, Exhaust Fan, Instant Hot Water, Oven - Double, Oven/Range - Gas, Six Burner Stove, Stainless Steel Appliances, Water Heater - Tankless
- Flooring: Ceramic Tile, Hardwood
Rooms
Bathrooms
- Total Bathrooms: 6
- Full Bathrooms: 5
- Half Bathrooms: 1
- Upper Floor Baths: 3
- Upper - Full Baths: 3
- Main Floor Baths: 2
- Main - Full Baths: 1
- Main - 1/2 Baths: 1
- Lower Floor Baths: 1
- Lower - Full Baths: 1
Bedrooms
- Total Bedrooms: 5
- Bedrooms Upper: 4
- Bedrooms Main & Up: 1
Exterior
- Porch/Patio/Deck: Patio(s), Porch(es)
Parking
- Garage: Yes
- Garage Spaces: 3
- Total Spaces: 7
- Parking Features: Asphalt Driveway
- Parking Type: Attached Garage, Driveway
- Garage Description: Garage - Front Entry, Garage - Side Entry, Garage Door Opener, Oversized, Additional Storage Area
Location
- Area: Upper Providence Twp (10661)
- Municipality: UPPER PROVIDENCE TWP
- County: MONTGOMERY
- Driving Directions: Use GPS for 906 Collegeville Rd, Phoenixville
School Information
- School District: Spring-Ford Area
Heating & Cooling
- Central air: Yes
- Cooling Type: Central A/C
- Cooling Fuel: Electric
- Heating Type: 90% Forced Air
- Heating Fuel: Propane - Leased
- Water Heater: Propane
Utilities
- Sewer: Public Sewer
- Water: Well
Structural Information
- Architectural Style: Craftsman, Traditional
- Structure Type: Detached
- Builder: Sy Builders
- Construction: Mixed, Stick Built, Vinyl Siding, Stone
- Basement: Yes
- Basement Desc.: Full, Fully Finished, Daylight, Full
- Foundation: Concrete Perimeter
- Roof: Architectural Shingle, Metal
- Stories Description: Lower 1, Main, Upper 1
- Square Feet: 6,126
- Sq. Ft. Source: Estimated
- Living Area: 6,126 Sq. Ft.
- Finished Above Grnd: 4,607 Sq. Ft.
- Finished Below Grnd: 1,519 Sq. Ft.
- Year Built: 2026
- Year Built Source: Estimated
- Property Condition: Excellent
Unit Information
Unit 1
- Bathrooms-Lower: 1
Lot Features
- Lot Size (Acres): 0.75
- Lot Size (Sq. Ft.): 32,580
- Lot Size Source: Assessor
- Lot Dimensions: 168.00 x 0.00
- Zoning: RES
Financial Considerations
- Price Per Sq. Ft.: $325.59
- Tax Year: 2026
- Terms: Standard Sale
Disclosures and Reports
- Ownership: Fee Simple
Listed by Keller Williams Real Estate -Exton, Jessica Lauren Gross
Sold by VRA Realty, Kristen Clark

Get Pre-Approved Today
Schools
Schools serving 906 S Collegeville Rd
School District:Spring-Ford Area School District
| Name | Grades | Distance |
|---|---|---|
Oaks El School 325 Oaks School Dr, Oaks, PA 19456 | K-4 | 1.4 mi |
Spring-Ford Ms 7th Grade Center 833 South Lewis Road, Royersford, PA 19468 | 7- | 2.6 mi |
Spring-Ford Ms 8th Grade Center 700 Washington Street, Royersford, PA 19468 | 8- | 3.2 mi |
Spring-Ford Shs 10-12 Gr Center 350 South Lewis Road, Royersford, PA 19468 | 9-12 | 3.1 mi |
Disclaimer:
School attendance boundaries provided by ATTOM Data Solutions and are for reference only. Contact the school directly to verify enrollment eligibility.
Price & Sales History for 906 S Collegeville Rd
Date
Details
Price
Change
Source
6/23/2026
Sold
$1,437,000
-4.2%
MLS
5/06/2026
Listed
$1,500,000
—
MLS
Disclaimer: Historical sales information is derived from public records provided by the county offices. Information is not guaranteed and should be independently verified.
906 S Collegeville Road, Phoenixville, PA 19460 (MLS# PAMC2178706) is a Single Family property that was sold at $1,437,000 on June 23, 2026. Want to learn more about 906 S Collegeville Road? Do you have questions about finding other Single Family real estate for sale in Phoenixville? You can browse all Phoenixville real estate or contact a Coldwell Banker agent to request more information.