This is a carousel with tiles that activate property listing cards. Use the previous and next buttons to navigate.
1/1
$665,000
This is a carousel with tiles that activate property listing cards. Use the previous and next buttons to navigate.
1/1
Property Description
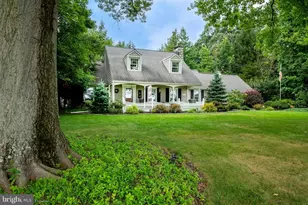
Every day is a vacation at this privately situated, exceptionally located, four bedroom, three full bath Cape"‹ home property! Nestled on a nature lover's 2.3 acre oasis, the property fronts onto 73 acres of township-owned "‹and preserved land, providing stunning wooded and winter vista views, yet is "‹mere minutes from Kimberton Village, historic Yellow Springs and vibrant downtown Phoenixville! This charming, custom home is loaded with timeless details - cozy wood-burning fireplace flanked by built-in book shelves, gorgeous hardwood floors throughout the main and upper levels, brick pathways leading to both entrances, and a lovely open foyer with pocket doors and exposed turned stairway that welcomes you into the home's main entrance. From there, proceed to the living room, sun-filled in every season, thanks to a pair of three-panel glass doors that welcome the light and frame the gorgeous "‹v"‹erdant views. This space is amply sized to include a dining area, while the adjacent deck is perfection for al fresco dining and relaxation in temperate months. The living room connects to the eat-in kitchen, featuring maple cabinets, gas range and its own convenient egress from the lower parking area. Down the main level hallway find a well-positioned full bath, a bedroom (currently well utilized as an office space) and the primary en-suite. This sanctuary space features a bay window that showcase"‹s the "‹awesome view, along with a full bath and two closets, one of which is a walk-in. Ascend the turned staircase to the upper level, with two additional, well-sized bedrooms and the third full bath. The walk-out lower level includes both finished and unfinished spaces. The 22' x 18' finished, windowed space is ideal for family gathering, crafting, media room - "‹f"‹ull of options! Laundry is located in the unfinished lower level, which also houses a woodstove and egress to the lower brick patio and rear property areas. Outside, find sunny op"‹en spaces"‹ for gardening,"‹ along with an "‹expansive shady tree grove"‹, and wooded areas beyond. "‹There is also a storage shed for all your outdoor tools and toys. Each season offers incredible wildlife and birdwatching opportunities that will connect you with nature! All this beauty exists within close proximity to shopping, major regional thoroughfares, and within thirty minutes to the AmTrak train line to whisk you to Philadelphia, NYC or DC. Come see all this enchanting property has to offer!!!
Full Property Details
Full Property Details for 913 Heather Ln
General
- Sold For: $665,000
- Taxes: $5,948 (2025)
- Status: Closed
- Type: Single Family
- Source: BrightMLSPhilly
- MLS ID: PACT2127984
- Added to Site: 75 day(s) ago
Interior
- Rooms/Areas: Living Room, Primary Bedroom, Bedroom 2, Bedroom 3, Bedroom 4, Kitchen, Family Room, Foyer, Bathroom 2, Bathroom 3, Primary Bathroom
- Interior Features: Built-Ins, Carpet, Ceiling Fan(s), Combination Dining/Living, Entry Level Bedroom, Kitchen - Eat-In, Primary Bath(s), Skylight(s), Bathroom - Stall Shower, Bathroom - Tub Shower, Walk-in Closet(s), Wood Floors, Stove - Wood
- Fireplace: Yes
- Number of Fireplaces: 1
- Fireplace(s): Wood
- Appliances: Built-In Microwave, Oven/Range - Gas, Dishwasher, Refrigerator, Washer, Dryer
- Flooring: Wood, Carpet
Rooms
Bathrooms
- Total Bathrooms: 3
- Full Bathrooms: 3
- Upper Floor Baths: 1
- Upper - Full Baths: 1
- Main Floor Baths: 2
- Main - Full Baths: 2
Bedrooms
- Total Bedrooms: 4
- Bedrooms Upper: 2
- Bedrooms Main & Up: 2
Exterior
- Porch/Patio/Deck: Deck(s), Patio(s)
Parking
- Total Spaces: 5
- Parking Features: Paved Parking, Paved Driveway
- Parking Type: Driveway
Location
- Area: East Pikeland Twp (10326)
- Municipality: EAST PIKELAND TWP
- County: CHESTER
- Cross Streets: Chester Springs Road
- Driving Directions: From Rt. 113, turn onto Chester Springs Rd., then turn right onto Heather Lane. Follow driveway down to property
School Information
- School District: Phoenixville Area
Heating & Cooling
- Central air: Yes
- Cooling Type: Central A/C
- Cooling Fuel: Electric
- Heating Type: Heat Pump - Oil BackUp
- Heating Fuel: Oil
- Water Heater: Electric
Utilities
- Sewer: On Site Septic
- Water: Well
Structural Information
- Architectural Style: Cape Cod
- Structure Type: Detached
- Construction: Stucco
- Basement: Yes
- Basement Desc.: Partially Finished, Walkout Level, Windows, Workshop
- Foundation: Block
- Roof: Pitched
- Windows: Bay/Bow, Casement, Double Hung, Skylights, Sliding
- Stories Description: Lower 1, Main, Upper 1
- Square Feet: 2,524
- Sq. Ft. Source: Estimated
- Living Area: 2,524 Sq. Ft.
- Finished Above Grnd: 2,074 Sq. Ft.
- Finished Below Grnd: 450 Sq. Ft.
- Year Built: 1978
- Year Built Source: Assessor
Additional Structures
- Other Structures: Shed
Lot Features
- Property View: Trees/Woods, Scenic Vista
- Lot Size (Acres): 2.3
- Lot Size (Sq. Ft.): 100,188
- Lot Size Source: Estimated
- Zoning: RESIDENTIAL
- Lot Description: Cul-de-sac, Landscaping, Partly Wooded, Private, Rear Yard
Financial Considerations
- Price Per Sq. Ft.: $298.46
- Assessment Year: 2026
- School Tax: $5,084
- City/TownTax: $115
- City/TownTax Freq: Annually
- County Tax: $748
- County Tax Freq: Annually
- Tax w/Assessment: $144,930
- Tax Amount: $5,948
- Tax Year: 2025
- Terms: Standard Sale
- Tax Total Finished Sq. Ft.: 1472
Disclosures and Reports
- Ownership: Fee Simple
- Exclusions: Kitchen Freestanding Island
- Inclusions: All appliances in as-is condition
- Lot Number: 34.06
Listed by Styer Real Estate, Patricia E Keegan
Sold by Keller Williams Realty Group, Scott Weinberger

Get Pre-Approved Today
Schools
Schools serving 913 Heather Ln
School District:Phoenixville Area School District
| Name | Grades | Distance |
|---|---|---|
Phoenixville Early Learning Center 1 Phantom Way, Phoenixville, PA 19460 | K-1 | 3.4 mi |
Manavon Elementary School 2 Phantom Way, Phoenixville, PA 19460 | 2-5 | 3.4 mi |
Phoenixville Area Middle School 1000 Purple Pride Parkway, Phoenixville, PA 19460 | 6-8 | 3.5 mi |
Phoenixville Area High School 1200 Gay Street, Phoenixville, PA 19460 | 9-12 | 3.6 mi |
Disclaimer:
School attendance boundaries provided by ATTOM Data Solutions and are for reference only. Contact the school directly to verify enrollment eligibility.
Price & Sales History for 913 Heather Ln
Date
Details
Price
Change
Source
7/14/2026
Sold
$665,000
7.43%
MLS
6/13/2026
Listed
$619,000
—
MLS
Disclaimer: Historical sales information is derived from public records provided by the county offices. Information is not guaranteed and should be independently verified.
913 Heather Lane, Phoenixville, PA 19460 (MLS# PACT2127984) is a Single Family property that was sold at $665,000 on July 14, 2026. Want to learn more about 913 Heather Lane? Do you have questions about finding other Single Family real estate for sale in Phoenixville? You can browse all Phoenixville real estate or contact a Coldwell Banker agent to request more information.