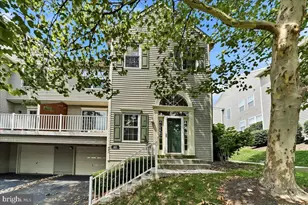
Full Property Details for MLS# PACT2132374
General
- Sold For: $435,000
- HOA FEE: $374/month
- Taxes: $4,916 (2026)
- Status: Closed
- Type: Townhouse
- Source: BrightMLSPhilly
- MLS ID: PACT2132374
- Added to Site: 69 day(s) ago
Interior
- Number of Rooms: 6
- Rooms/Areas: Living Room, Dining Room, Bedroom 2, Bedroom 3, Kitchen, Foyer, Bedroom 1, Laundry, Bathroom 1, Bathroom 2, Half Bath
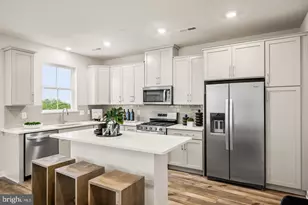
- Interior Features: Bathroom - Soaking Tub, Bathroom - Walk-In Shower, Bathroom - Tub Shower, Carpet, Ceiling Fan(s), Chair Railings, Combination Kitchen/Dining, Efficiency, Family Room Off Kitchen, Kitchen - Galley, Pantry, Recessed Lighting, Walk-in Closet(s), Window Treatments, Wood Floors
- Fireplace: Yes
- Number of Fireplaces: 1
- Appliances: Built-In Microwave, Dishwasher, Disposal, Dryer, Dryer - Electric, Energy Efficient Appliances, Icemaker, Oven/Range - Gas, Stainless Steel Appliances, Washer, Water Heater
- Flooring: Fully Carpeted, Hardwood, Tile/Brick
Rooms
- Total Bathrooms: 3
- Full Bathrooms: 2
- Half Bathrooms: 1
- Upper Floor Baths: 2
- Upper - Full Baths: 2
- Main Floor Baths: 1
- Main - 1/2 Baths: 1
- Total Bedrooms: 3
- Bedrooms Upper: 3
Additional Information
- Shared Amenities: Bike Trail, Club House, Fitness Center, Jog/Walk Path, Pool - Outdoor, Recreational Center, Soccer Field, Tennis Courts, Tot Lots/Playground
- Shared Pool: Yes
- Pool: Yes
Exterior
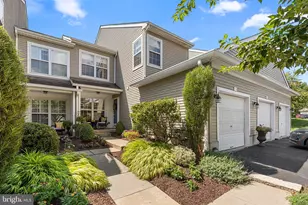
- Porch/Patio/Deck: Deck(s), Porch(es)
Parking
- Garage: Yes
- Garage Spaces: 1
- Total Spaces: 2
- Parking Features: Asphalt Driveway, Paved Driveway
- Parking Type: Attached Garage, Driveway, On Street, Parking Lot
- Garage Description: Garage - Front Entry, Garage Door Opener, Inside Access
Location
- Area: Charlestown Twp (10335)
- Municipality: CHARLESTOWN TWP
- County: CHESTER
- Subdivision: CHARLESTOWN HUNT
- Driving Directions: Rt 29 S from Phoenixville, Right into Charlestown Hunt, Right on Taconic Dr, Right on Lewisville house on Left. Listing Details
School Information
- School District: Great Valley
- High School: Great Val
Community
- Assoc. Fees Include: All Ground Fee, Common Area Maintenance, Health Club, Lawn Maintenance, Pool(s), Recreation Facility, Snow Removal, Trash, Ext Bldg Maint
- Pets Allowed: Yes
- Pets: Cats OK, Dogs OK
Heating & Cooling
- Central air: Yes
- Cooling Type: Central A/C
- Cooling Fuel: Electric
- Heating Type: Forced Air
- Heating Fuel: Natural Gas
- Water Heater: Natural Gas
Utilities
- Sewer: Public Sewer
- Water: Public
- Utility Description: Cable TV, Phone, Under Ground
Structural Information
- Architectural Style: Colonial
- Structure Type: Interior Row/Townhouse
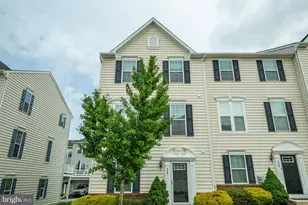
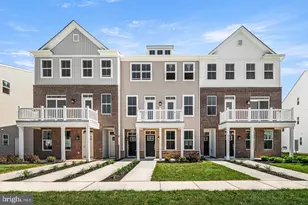
- Construction: Vinyl Siding
- Basement: Yes
- Basement Desc.: Unfinished
- Foundation: Concrete Perimeter
- Roof: Architectural Shingle
- Walls/Ceilings: Vaulted Ceilings, Cathedral Ceilings, Dry Wall
- Windows: Double Hung, Energy Efficient
- Doors: Insulated, Sliding Glass
- Entry Floor Number: 1
- Stories Description: Main, Upper 1
- Square Feet: 1,752
- Sq. Ft. Source: Estimated
- Living Area: 1,652 Sq. Ft.
- Finished Above Grnd: 1,652 Sq. Ft.
- Basement Finished: 0%
- Year Built: 1999
- Year Built Source: Estimated
- Property Condition: Excellent
Lot Features
- Lot Size (Acres): 0.22
- Lot Size (Sq. Ft.): 9,583
- Lot Size Source: Estimated
- Zoning: R50
- Lot Description: Backs - Open Common Area
Financial Considerations
- Price Per Sq. Ft.: $263.32
- Condo Fee: $374
- Condo Fee Freq: Monthly
- Assessment Year: 2026
- School Tax: $3,873
- County Tax: $793
- County Tax Freq: Annually
- Tax w/Assessment: $153,570
- Tax Amount: $4,916
- Tax Year: 2026
- Terms: Standard Sale
- Tax Total Finished Sq. Ft.: 1652
Disclosures and Reports
- Ownership: Fee Simple
- Condo: Yes
- Inclusions: washer, dryer, refrigerator, generator
- Lot Number: 421
Listed by Compass Pennsylvania, LLC, Heidi A Kulp-Heckler
Sold by Keller Williams Main Line, Carolyn Luskin

![[Address not provided], Phoenixville, PA 19460 - Photo 1](https://m.cbhomes.com/p/340/PACT2132374/01d8dC9fF86949a/pds23tp.webp)