Full Property Details for MLS# PAMC2194656
General
- Price: $949,999
- Taxes: $14,134 (2026)
- Status: Active
- Type: Single Family
- Source: BrightMLSPhilly
- MLS ID: PAMC2194656
- Updated: 10/7/2026
- Added to Site: 20 day(s) ago
Interior
- Interior Features: Bathroom - Stall Shower, Bathroom - Tub Shower, Bathroom - Walk-In Shower, Built-Ins, Carpet, Cedar Closet(s), Ceiling Fan(s), Central Vacuum, Kitchen - Eat-In, Kitchen - Gourmet, Walk-in Closet(s), Wet/Dry Bar, Wood Floors
- Fireplace: Yes
- Number of Fireplaces: 4
- Fireplace(s): Gas/Propane
- Appliances: Built-In Microwave, Built-In Range, Cooktop, Dishwasher, Disposal
- Flooring: Carpet, Ceramic Tile, Hardwood, Wood
Rooms
- Total Bathrooms: 4
- Full Bathrooms: 2
- Half Bathrooms: 2
- Upper Floor Baths: 3
- Upper - Full Baths: 2
- Upper - 1/2 Baths: 1
- Main Floor Baths: 1
- Main - 1/2 Baths: 1
- Total Bedrooms: 4
- Bedrooms Upper: 4
Exterior
- Exterior Features: Sidewalks
- Porch/Patio/Deck: Balcony, Deck(s)
Parking
- Total Spaces: 8
- Parking Type: Driveway
Location
- Area: Upper Providence Twp (10661)
- Municipality: UPPER PROVIDENCE TWP
- County: MONTGOMERY
- Cross Streets: Egypt Rd
- Driving Directions: Egypt Rd to Summit Drive, property on right
School Information
- School District: Spring-Ford Area
- High School: Spring-Ford Senior
Community
- Pets Allowed: Yes
- Pets: No Pet Restrictions
Heating & Cooling
- Central air: Yes
- Cooling Type: Central A/C
- Cooling Fuel: Electric
- Heating Type: Central
- Heating Fuel: Electric, Natural Gas
- Water Heater: Natural Gas
Utilities
- Sewer: Public Sewer
- Water: Well
Structural Information
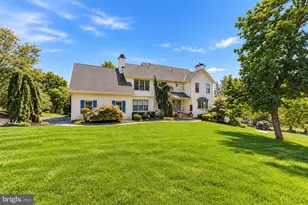
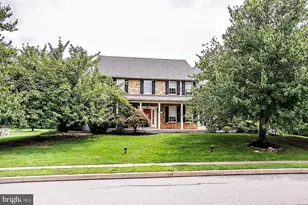
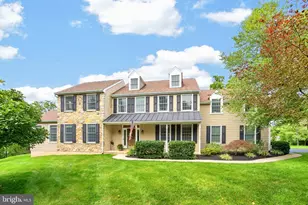
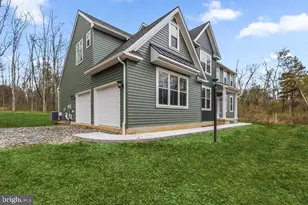
- Architectural Style: Colonial
- Structure Type: Detached
- Construction: Stucco
- Basement: Yes
- Basement Desc.: Daylight, Partial, Fully Finished
- Foundation: Concrete Perimeter
- Roof: Shingle
- Stories Description: Main, Upper 1
- Square Feet: 5,277
- Sq. Ft. Source: Estimated
- Living Area: 5,024 Sq. Ft.
- Finished Above Grnd: 4,224 Sq. Ft.
- Finished Below Grnd: 800 Sq. Ft.
- Year Built: 1990
- Year Built Source: Assessor
Additional Structures
Lot Features
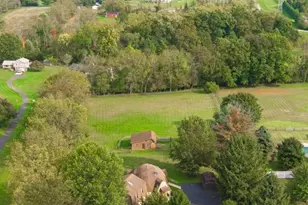
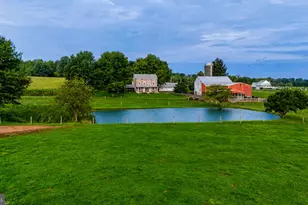
- Lot Size (Acres): 1.17
- Lot Size (Sq. Ft.): 51,029
- Lot Size Source: Assessor
- Zoning: RESIDENTIAL
Financial Considerations
- Price Per Sq. Ft.: $224.91
- Assessment Year: 2026
- School Tax: $11,344
- City/TownTax: $881
- City/TownTax Freq: Annually
- County Tax: $1,751
- County Tax Freq: Annually
- Tax w/Assessment: $320,620
- Tax Amount: $14,134
- Tax Year: 2026
- Tax Total Finished Sq. Ft.: 4224
Disclosures and Reports
- Ownership: Fee Simple
- Exclusions: Kitchen and Basement Bar stools
- Inclusions: Washer and Dryer
- Lot Number: 28
Listed by Signature Properties Group LLC, Trish C Puleo

![[Address not provided], Phoenixville, PA 19460 - Photo 1](https://m.cbhomes.com/p/339/PAMC2194656/6F50860b2671497/pds23tp.webp)
![[Address not provided], Phoenixville, PA 19460 - Photo 2](https://m1.cbhomes.com/p/339/PAMC2194656/0624959d0909476/pds23tp.webp)
![[Address not provided], Phoenixville, PA 19460 - Photo 3](https://m.cbhomes.com/p/339/PAMC2194656/3dc9cf3689894f9/pds23tp.webp)
![[Address not provided], Phoenixville, PA 19460 - Photo 4](https://m1.cbhomes.com/p/339/PAMC2194656/27698eA413764Ba/pds23tp.webp)
![[Address not provided], Phoenixville, PA 19460 - Photo 5](https://m.cbhomes.com/p/339/PAMC2194656/BEFB8263aB9a49b/pds23tp.webp)
![[Address not provided], Phoenixville, PA 19460 - Photo 6](https://m1.cbhomes.com/p/339/PAMC2194656/3c0991f0313A408/pds23tp.webp)
![[Address not provided], Phoenixville, PA 19460 - Photo 7](https://m.cbhomes.com/p/339/PAMC2194656/Dd2b376a074c495/pds23tp.webp)
![[Address not provided], Phoenixville, PA 19460 - Photo 8](https://m1.cbhomes.com/p/339/PAMC2194656/296c2f7E34d44B2/pds23tp.webp)
![[Address not provided], Phoenixville, PA 19460 - Photo 9](https://m.cbhomes.com/p/339/PAMC2194656/4A9b4754F7534B7/pds23tp.webp)
![[Address not provided], Phoenixville, PA 19460 - Photo 10](https://m1.cbhomes.com/p/339/PAMC2194656/3DEE476D7cb34f8/pds23tp.webp)
![[Address not provided], Phoenixville, PA 19460 - Photo 11](https://m.cbhomes.com/p/339/PAMC2194656/712dFCB1Fc9F4F2/pds23tp.webp)
![[Address not provided], Phoenixville, PA 19460 - Photo 12](https://m1.cbhomes.com/p/339/PAMC2194656/880E87Bd2f08419/pds23tp.webp)
![[Address not provided], Phoenixville, PA 19460 - Photo 13](https://m.cbhomes.com/p/339/PAMC2194656/A70B38A91Ff947b/pds23tp.webp)
![[Address not provided], Phoenixville, PA 19460 - Photo 14](https://m1.cbhomes.com/p/339/PAMC2194656/59B510BAAD8845C/pds23tp.webp)
![[Address not provided], Phoenixville, PA 19460 - Photo 15](https://m.cbhomes.com/p/339/PAMC2194656/F4407cC192Fc4E9/pds23tp.webp)
![[Address not provided], Phoenixville, PA 19460 - Photo 16](https://m1.cbhomes.com/p/339/PAMC2194656/76f0DB67C5724D5/pds23tp.webp)
![[Address not provided], Phoenixville, PA 19460 - Photo 17](https://m.cbhomes.com/p/339/PAMC2194656/051213DBE4e34db/pds23tp.webp)
![[Address not provided], Phoenixville, PA 19460 - Photo 18](https://m1.cbhomes.com/p/339/PAMC2194656/0bB86EFcd173456/pds23tp.webp)
![[Address not provided], Phoenixville, PA 19460 - Photo 19](https://m.cbhomes.com/p/339/PAMC2194656/47EcE33ddc9e43D/pds23tp.webp)
![[Address not provided], Phoenixville, PA 19460 - Photo 20](https://m1.cbhomes.com/p/339/PAMC2194656/2ae8692f386F418/pds23tp.webp)
![[Address not provided], Phoenixville, PA 19460 - Photo 21](https://m.cbhomes.com/p/339/PAMC2194656/B83db85019d24Ac/pds23tp.webp)
![[Address not provided], Phoenixville, PA 19460 - Photo 22](https://m1.cbhomes.com/p/339/PAMC2194656/81b57d37F55D48e/pds23tp.webp)
![[Address not provided], Phoenixville, PA 19460 - Photo 23](https://m.cbhomes.com/p/339/PAMC2194656/Eb8AaaF42D4f471/pds23tp.webp)
![[Address not provided], Phoenixville, PA 19460 - Photo 24](https://m1.cbhomes.com/p/339/PAMC2194656/6e160751696e42B/pds23tp.webp)
![[Address not provided], Phoenixville, PA 19460 - Photo 25](https://m.cbhomes.com/p/339/PAMC2194656/eDC4a7FF0f554b9/pds23tp.webp)
![[Address not provided], Phoenixville, PA 19460 - Photo 26](https://m1.cbhomes.com/p/339/PAMC2194656/7A7AE0E3aD7E461/pds23tp.webp)
![[Address not provided], Phoenixville, PA 19460 - Photo 27](https://m.cbhomes.com/p/339/PAMC2194656/2A1257D788EF4Ff/pds23tp.webp)
![[Address not provided], Phoenixville, PA 19460 - Photo 28](https://m1.cbhomes.com/p/339/PAMC2194656/057487cD682649c/pds23tp.webp)
![[Address not provided], Phoenixville, PA 19460 - Photo 29](https://m.cbhomes.com/p/339/PAMC2194656/9994B92FAabF4f9/pds23tp.webp)
![[Address not provided], Phoenixville, PA 19460 - Photo 30](https://m1.cbhomes.com/p/339/PAMC2194656/E529732921564F4/pds23tp.webp)
![[Address not provided], Phoenixville, PA 19460 - Photo 31](https://m.cbhomes.com/p/339/PAMC2194656/4719F9435563432/pds23tp.webp)
![[Address not provided], Phoenixville, PA 19460 - Photo 32](https://m1.cbhomes.com/p/339/PAMC2194656/B3F50Ef102a7483/pds23tp.webp)
![[Address not provided], Phoenixville, PA 19460 - Photo 33](https://m.cbhomes.com/p/339/PAMC2194656/2f335735dEB6404/pds23tp.webp)
![[Address not provided], Phoenixville, PA 19460 - Photo 34](https://m1.cbhomes.com/p/339/PAMC2194656/9D4Caf8ECd6E438/pds23tp.webp)