This is a carousel with tiles that activate property listing cards. Use the previous and next buttons to navigate.
1/87
$2,650,000 -$50,000 (-1.85%) Price Reduced
This is a carousel with tiles that activate property listing cards. Use the previous and next buttons to navigate.
1/87
Property Description
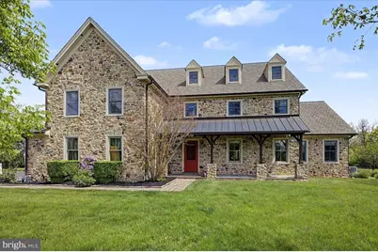
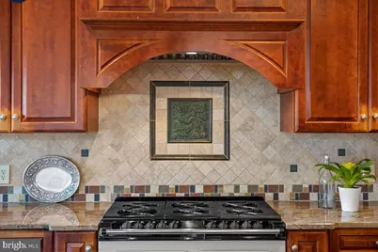
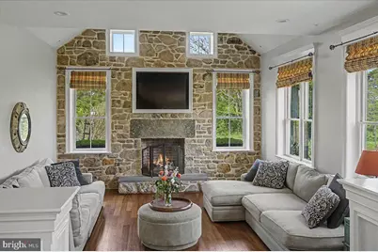
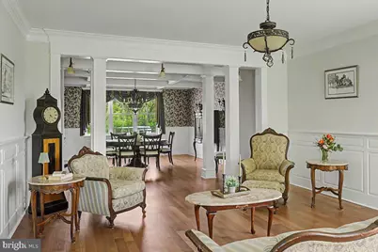
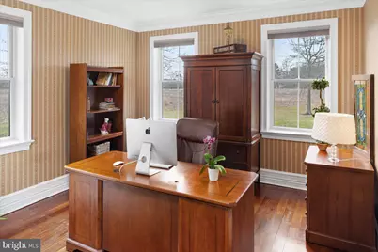
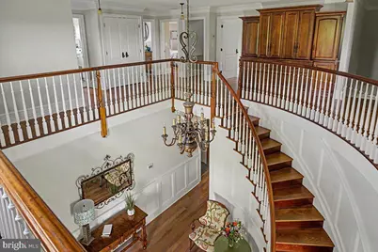
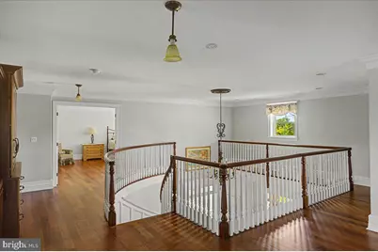
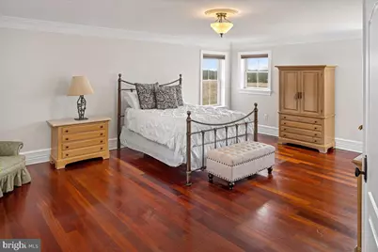
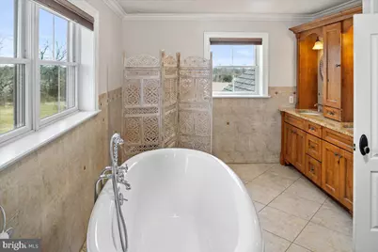
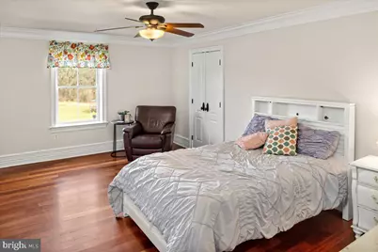
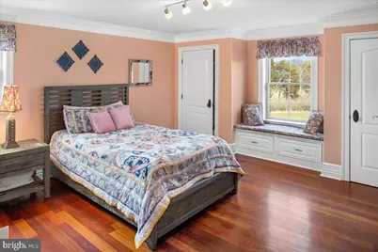
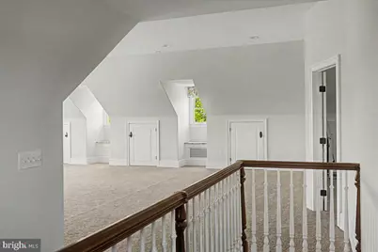
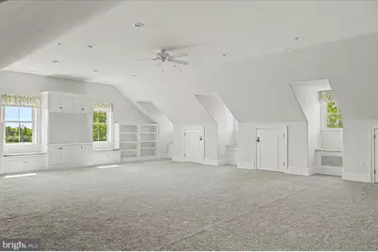
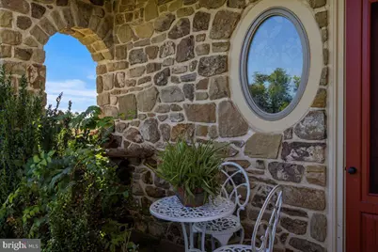
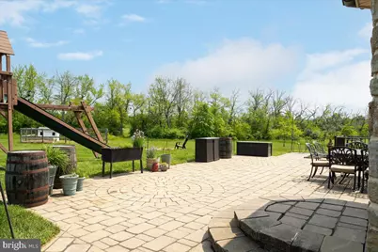
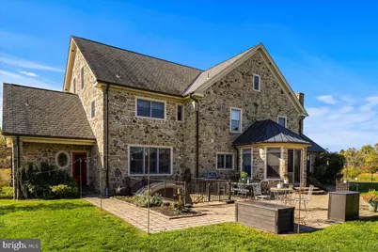
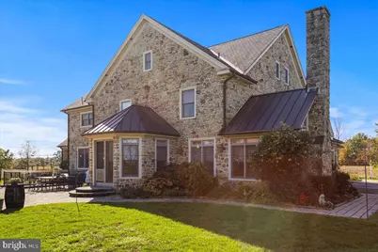
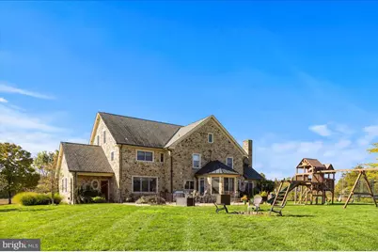
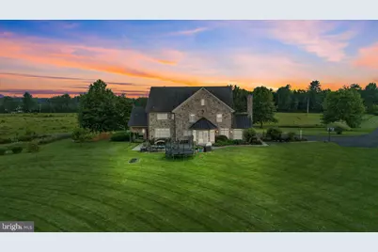
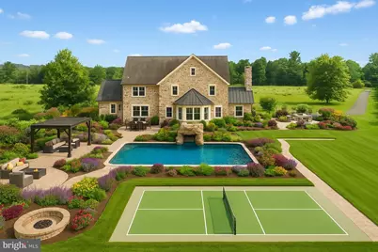
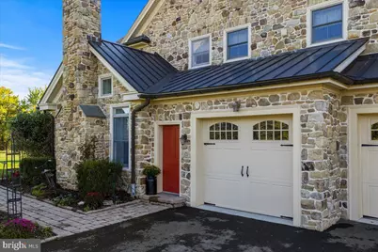
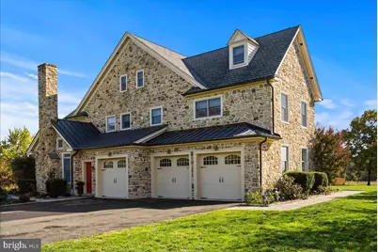
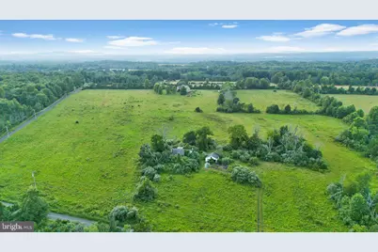
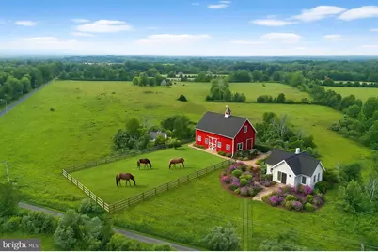
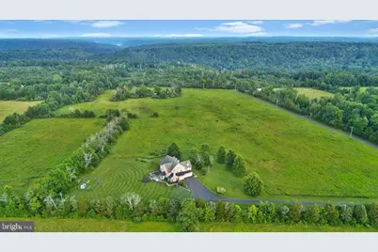
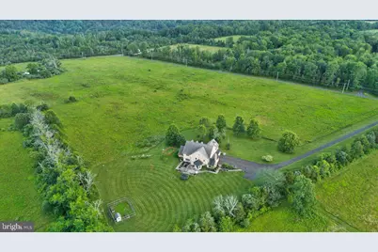
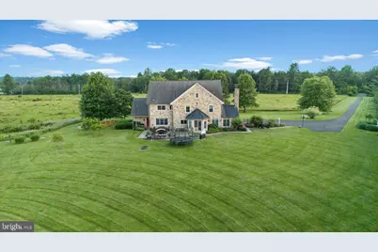
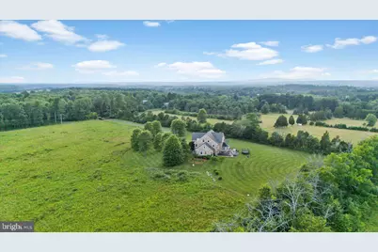
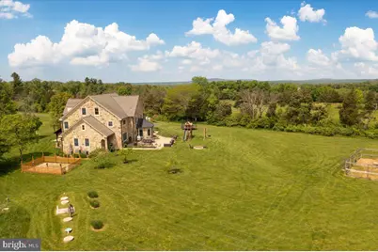
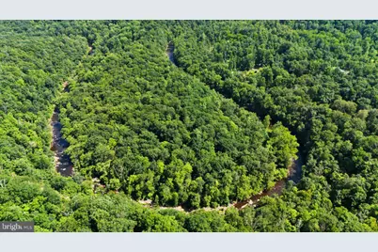
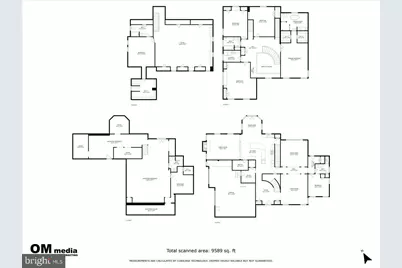
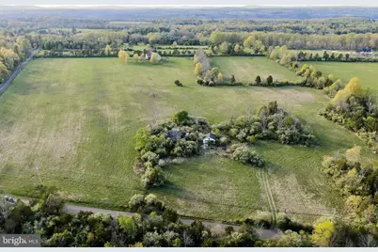
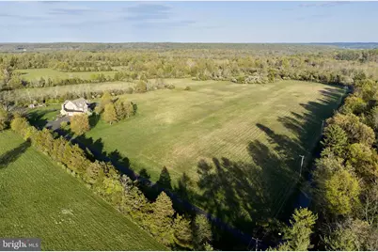
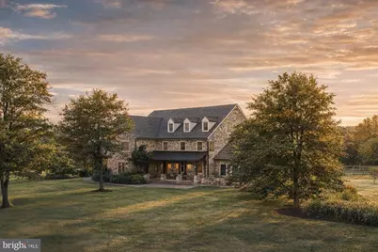
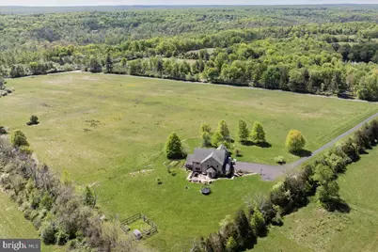
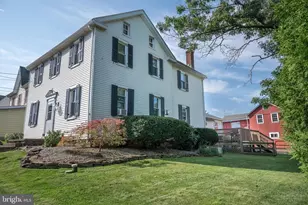
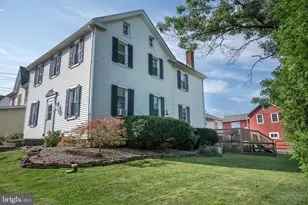
.Privately set on 33.8 acres of open fields and tree-lined boundaries, this custom 6,200+ square foot stone residence-constructed entirely in stone-offers a rare balance of privacy, scale, and accessibility, just over an hour from New York City. Designed for both everyday living and extended stays, the home features a flexible, gracious layout well-suited for multi-generational living, guest accommodations, or a refined weekend retreat. Radiant heated floors, Brazilian hardwood flooring, and generous room sizes reflect quality craftsmanship throughout, while the home is comfortably livable as-is with the opportunity to tailor interiors over time to suit a more personalized aesthetic. Positioned to one side of the property, the residence allows the surrounding acreage to truly shine-offering exceptional flexibility for a pool, equestrian pursuits, gardens, or the potential for a guest residence, subject to township approvals. The property directly borders High Rocks State Park, enhancing both privacy and the natural beauty of the setting. Ideally located near Doylestown and New Hope, with easy access to Philadelphia, Princeton, and New York City, this offering presents a rare opportunity to secure meaningful acreage, privacy, and flexibility-without sacrificing connection to the towns, amenities, and lifestyle that define Bucks County living. Also see MLS: PABU2115562
Full Property Details
Full Property Details for 26 Wormansville Rd
General
- Price: $2,650,000
- Taxes: $17,631 (2026)
- Status: Active
- Type: Farm Single-Family
- Source: BrightMLSPhilly
- MLS ID: PABU2125170
- Updated: 8/25/2026
- Added to Site: 59 day(s) ago
Interior
- Rooms/Areas: Living Room, Dining Room, Primary Bedroom, Bedroom 2, Bedroom 3, Kitchen, Family Room, Bedroom 1, Laundry, Mud Room, Office, Bonus Room, Full Bath, Half Bath
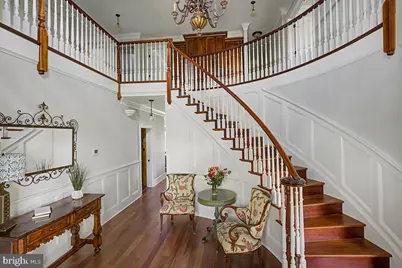
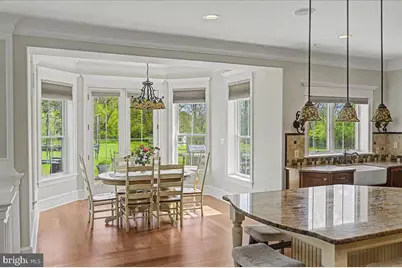
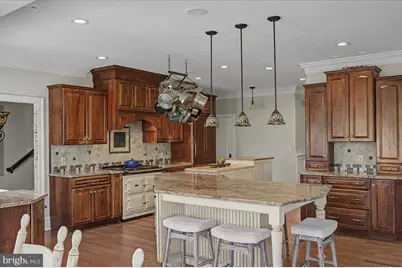
- Interior Features: Wood Floors, Breakfast Area, Built-Ins, Carpet, Ceiling Fan(s), Curved Staircase, Dining Area, Family Room Off Kitchen, Floor Plan - Open, Formal/Separate Dining Room, Kitchen - Eat-In, Kitchen - Gourmet, Kitchen - Island, Pantry, Primary Bath(s), Recessed Lighting, Bathroom - Stall Shower, Bathroom - Tub Shower, Walk-in Closet(s), Wainscotting
- Fireplace: Yes
- Number of Fireplaces: 1
- Fireplace(s): Gas/Propane, Stone, Mantel(s)
- Appliances: Built-In Microwave, Built-In Range, Dishwasher, Disposal, Refrigerator
- Flooring: Ceramic Tile, Hardwood
Rooms
Bathrooms
- Total Bathrooms: 5
- Full Bathrooms: 5
- Upper 2 - Full Baths: 1
- Upper Floor Baths: 3
- Upper - Full Baths: 3
- Main Floor Baths: 1
- Main - Full Baths: 1
- Lower Floor Baths: 1
- Lower - Full Baths: 1
Bedrooms
- Total Bedrooms: 4
- Bedrooms Upper: 4
Parking
- Garage: Yes
- Garage Spaces: 3
- Total Spaces: 11
- Parking Features: Asphalt Driveway
- Parking Type: Driveway, Attached Garage
- Garage Description: Garage - Side Entry, Garage Door Opener, Oversized
Location
- Area: Tinicum Twp (10144)
- Municipality: TINICUM TWP
- County: BUCKS
- Cross Streets: Tory
- Driving Directions: Rt 413 to Right on Dark Hollow Rd, Slight right onto Smithtown Rd, turn right onto Wormansville Rd, property on the left
School Information
- School District: Palisades
- Elementary School: Palisades
- Middle School: Palisades
- High School: Palidases
Heating & Cooling
- Central air: Yes
- Cooling Type: Central A/C
- Cooling Fuel: Electric
- Heating Type: Radiant
- Heating Fuel: Propane - Leased
- Water Heater: Propane
Utilities
- Sewer: On Site Septic
- Water: Well
Structural Information
- Architectural Style: Farmhouse/National Folk
- Structure Type: Detached
- Construction: Masonry, Stone
- Basement: Yes
- Basement Entrance: Yes
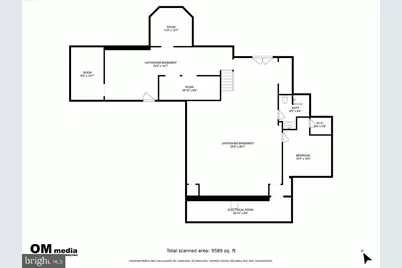
- Basement Desc.: Full, Garage Access, Partially Finished, Outside Entrance, Walkout Stairs
- Foundation: Block
- Roof: Architectural Shingle, Metal
- Stories Description: Lower 1, Main, Upper 1, Upper 2
- Square Feet: 6,274
- Sq. Ft. Source: Estimated
- Living Area: 6,274 Sq. Ft.
- Finished Above Grnd: 6,274 Sq. Ft.
- Year Built: 2005
- Year Built Source: Estimated
- Property Condition: Very Good
Unit Information
Unit 1
- Bathrooms-Lower: 1
Lot Features
- Property View: Scenic Vista
- Lot Size (Acres): 33.81
- Lot Size (Sq. Ft.): 1,472,594
- Lot Size Source: Estimated
- Zoning: RA
- Lot Description: Front Yard, Level, Rear Yard, Secluded, SideYard(s), Subdivision Possible
Farm Information
- Farm Description: Other Residence
Financial Considerations
- Price Per Sq. Ft.: $422.38
- Tax w/Assessment: $111,200
- Tax Amount: $17,631
- Tax Year: 2026
Disclosures and Reports
- Ownership: Fee Simple
Listed by Kurfiss Sotheby's International Realty, Lisa Povlow

Get Pre-Approved Today
Schools
Schools serving 26 Wormansville Rd
School District:Palisades School District
| Name | Grades | Distance |
|---|---|---|
Tinicum El School 162 E Dark Hollow Rd, Pipersville, PA 18947 | K-5 | 1.7 mi |
Palisades Middle School 4710 Durham Road, Kintnersville, PA 18930 | 6-8 | 7.6 mi |
Palisades High School 35 Church Hill Road, Kintnersville, PA 18930 | 9-12 | 7.3 mi |
Disclaimer:
School attendance boundaries provided by ATTOM Data Solutions and are for reference only. Contact the school directly to verify enrollment eligibility.
Price & Sales History for 26 Wormansville Rd
Date
Details
Price
Change
Source
8/25/2026
Price Reduced
$2,650,000
-1.85%
MLS
6/28/2026
Listed
$2,700,000
730.77%
MLS
7/30/2001
Sold
$325,000
—
Public Record
Disclaimer: Historical sales information is derived from public records provided by the county offices. Information is not guaranteed and should be independently verified.
Tax History
Tax History for 26 Wormansville Rd
Year
Property Taxes
Change
Tax Assessment
Change
2025
$17,254
1%
$111,200
—
2024
$17,090
1%
$111,200
-25%
2023
$16,868
1%
$149,090
—
2022
$16,674
1%
$149,090
—
2021
$16,563
—
$149,090
34%
2020
$16,563
1%
$111,200
—
2019
$16,374
1%
$111,200
—
2018
$16,263
2%
$111,200
—
2017
$16,006
1%
$111,200
—
2016
$15,895
1%
$111,200
—
2015
$15,795
—
$111,200
—
2014
$15,795
—
$111,200
—
Disclaimer: Historical tax information is derived from public records provided by the county offices. Information is not guaranteed and should be independently verified.
Estimate the Cost
Estimate the Cost for 26 Wormansville Rd
Want to learn more about 26 Wormansville Road? Do you have questions about finding other Farm Single-Family real estate for sale in Pipersville? You can browse all Pipersville real estate or contact a Coldwell Banker agent to request more information.