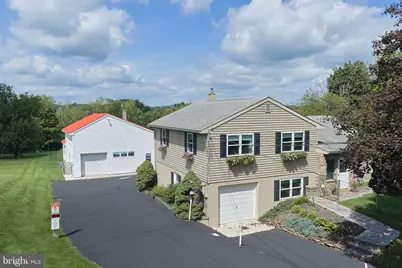
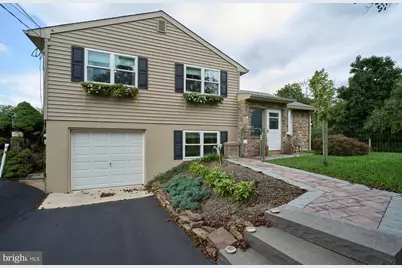
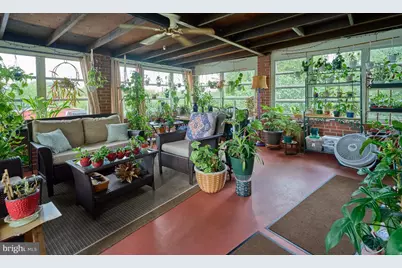
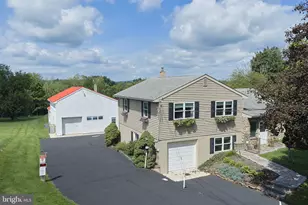
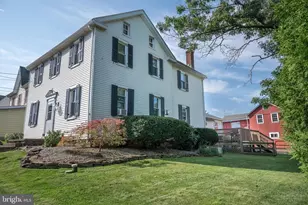
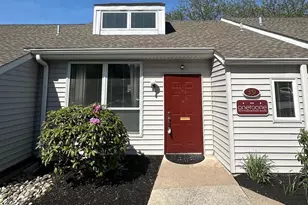
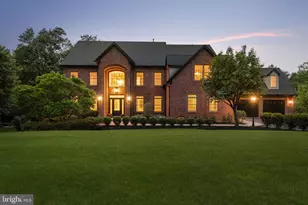
Full Property Details for 7078 Easton Rd
General
- Price: $630,000
- Taxes: $6,606 (2026)
- Status: Active
- Type: Single Family
- Source: BrightMLSPhilly
- MLS ID: PABU2131638
- Updated: 9/28/2026
- Added to Site: 24 day(s) ago
Interior
- Interior Features: Attic, Attic/House Fan, Bathroom - Walk-In Shower, Breakfast Area, Built-Ins, Carpet, Ceiling Fan(s), Combination Kitchen/Dining, Dining Area, Store/Office, Upgraded Countertops, Water Treat System, Wood Floors
- Flooring: Carpet, Concrete, Hardwood, Heavy Duty
Exterior
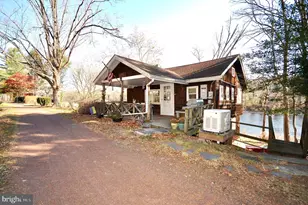
- Exterior Features: Exterior Lighting, Outbuilding(s), Secure Storage
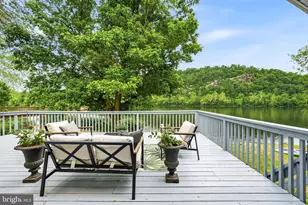
- Porch/Patio/Deck: Enclosed, Patio(s), Porch(es), Roof, Screened
Parking
- Garage: Yes
- Garage Spaces: 2
- Total Spaces: 2
- Parking Features: Handicap Parking, Lighted Parking, Paved Parking, Paved Driveway, Private, Secure Parking
- Parking Type: Attached Garage, Detached Garage, Driveway, Parking Lot
- Garage Description: Additional Storage Area, Garage - Front Entry, Garage Door Opener, Inside Access
Location
- Area: Bedminster Twp (10101)
- Municipality: BEDMINSTER TWP
- County: BUCKS
- Driving Directions: South of the Cactus Grill on the left
- Location Details: Rural
School Information
- School District: Pennridge
Heating & Cooling
- Cooling Type: Wall Unit
- Cooling Fuel: Electric
- Heating Type: Baseboard - Electric
- Heating Fuel: Oil
- Water Heater: 60+ Gallon Tank
Utilities
- Sewer: On Site Septic
- Water: Private
Structural Information
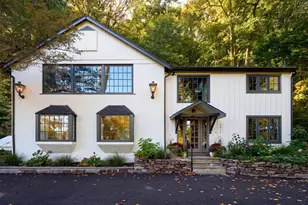
- Architectural Style: Split Level
- Structure Type: Detached
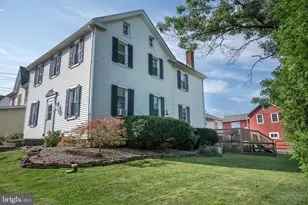
- Construction: Frame
- Basement: Yes
- Basement Entrance: Yes
- Basement Desc.: Fully Finished, Garage Access, Heated, Improved, Interior Access, Outside Entrance, Shelving, Sump Pump, Walkout Level, Walkout Stairs
- Foundation: Concrete Perimeter
- Roof: Pitched, Metal, Shingle
- Walls/Ceilings: Block Walls, Brick, High
- Stories/Levels: 2
- Square Feet: 3,900
- Sq. Ft. Source: Estimated
- Living Area: 3,900 Sq. Ft.
- Finished Above Grnd: 3,900 Sq. Ft.
- Year Built: 1963
- Year Built Source: Assessor
- Property Condition: Excellent
Unit Information
- Other Units: Unit 1, Unit 1, Unit 1
Lot Features
- Property View: Garden/Lawn, Mountain, Pasture, Street, Trees/Woods
- Lot Size (Acres): 1.1
- Lot Size (Sq. Ft.): 47,916
- Lot Size Source: Assessor
- Zoning: C2
Financial Considerations
- Price Per Sq. Ft.: $161.54
- Assessment Year: 2026
- School Tax: $5,254
- City/TownTax: $272
- City/TownTax Freq: Annually
- County Tax: $1,078
- County Tax Freq: Annually
- Tax w/Assessment: $36,390
- Tax Amount: $6,606
- Tax Year: 2026
Disclosures and Reports
- Ownership: Fee Simple
- Lot Number: 23
Listed by Keller Williams Real Estate-Doylestown, Roger A Valois Jr.