This is a carousel with tiles that activate property listing cards. Use the previous and next buttons to navigate.
1/36
$223,000 Just Listed
This is a carousel with tiles that activate property listing cards. Use the previous and next buttons to navigate.
1/36
Property Description
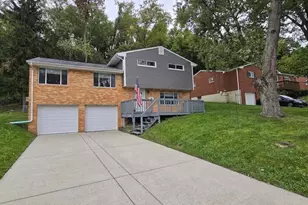
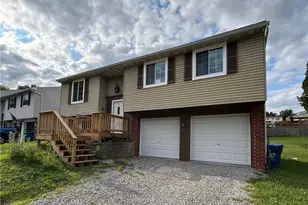
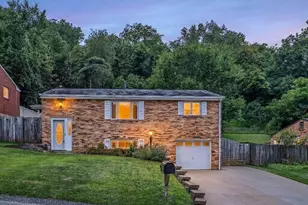
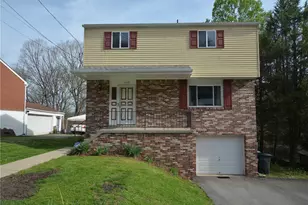
This inviting 3-bedroom, 2-bathroom home perfectly balances modern updates with practical living. You'll love the functional kitchen layout that makes daily routines a breeze, along with the peace of mind provided by a newer HVAC system and a beautifully updated guest bath. The outdoor space is a standout, featuring a fully fenced yard. The secondary garage currently utilized as a dedicated workshop-though it's easily converted back for two-car storage if you prefer. Located just minutes from the green space at Friendship Park, this home is a fantastic find!
Full Property Details
Full Property Details for 101 Topaz Dr
General
- Price: $223,000
- Taxes: $4,312
- Status: Active
- Type: Single Family
- Source: West_Penn_MLS
- MLS ID: 1778930
- Updated: Today (10/14/2026)
- Added to Site: Today
Interior
- Number of Rooms: 9
- Appliances: Some Gas Appliances, Dishwasher, Disposal, Microwave, Refrigerator, Stove, Trash Compactor
- Flooring: Hardwood, Vinyl, Carpet
Rooms
Bathrooms
- Total Bathrooms: 2
- Full Bathrooms: 2
Bedrooms
- Total Bedrooms: 3
Parking
- Garage: Yes
- Attached garage: Yes
- Total Spaces: 1
- Parking Features: Built In, Garage Door Opener
Location
- County: Allegheny-East
- Driving Directions: Hunter to Peridot, Left on Topaz. House on corner.
School Information
- Elem School District: Penn Hills
- Midd School District: Penn Hills
- High School District: Penn Hills
Heating & Cooling
- Central air: Yes
- Air Conditioning: Yes
- Cooling Type: Central Air
- Heating Type: Forced Air, Gas
Utilities
- Sewer: Public Sewer
- Water: Public
Structural Information
- Architectural Style: Split Level
- Basement: Yes
- Basement Desc.: Finished, Interior Entry
- Roof: Asphalt
- Stories/Levels: 2
- Building Size: 1247
- Year Built: 1978
- Property Condition: Resale
Lot Features
- Lot Dimensions: 125 x 40 x 54 x 90 x 75
Financial Considerations
- Assessment Amount: $93,800
- Tax Amount: $4,312
Listing courtesy of Compass Pennsylvania, Llc
Get Pre-Approved Today
Schools
Schools serving 101 Topaz Dr
School District:Penn Hills School District
| Name | Grades | Distance |
|---|---|---|
Penn Hills Elementary School 1079 Jefferson Rd, Pittsburgh, PA 15235 | PK-4 | 3.7 mi |
Linton Middle School 250 Aster St, Pittsburgh, PA 15235 | 5-8 | 1.6 mi |
Penn Hills Senior High School 309 Collins Drive, Pittsburgh, PA 15235 | 9-12 | 2.7 mi |
Disclaimer:
School attendance boundaries provided by ATTOM Data Solutions and are for reference only. Contact the school directly to verify enrollment eligibility.
Price & Sales History for 101 Topaz Dr
Date
Details
Price
Change
Source
10/14/2026
Listed
$223,000
—
MLS
Disclaimer: Historical sales information is derived from public records provided by the county offices. Information is not guaranteed and should be independently verified.

Tax History
Tax History for 101 Topaz Dr
Year
Property Taxes
Change
Tax Assessment
Change
2026
$487
-86%
$75,800
—
2025
$3,409
8%
$75,800
—
2024
$3,166
—
$75,800
—
2023
$3,166
1%
$75,800
—
2022
$3,128
-13%
$75,800
—
2021
$3,585
323%
$75,800
—
2020
$847
-70%
$75,800
—
2018
$2,860
3%
$75,800
—
2017
$2,765
2%
$75,800
—
2016
$2,700
—
$75,800
—
2015
$2,700
2%
$75,800
—
2014
$2,648
—
$75,800
—
Disclaimer: Historical tax information is derived from public records provided by the county offices. Information is not guaranteed and should be independently verified.
Estimate the Cost
Estimate the Cost for 101 Topaz Dr
101 Topaz Drive, Pittsburgh, PA 15147 (MLS# 1778930) is a Single Family property with 3 bedrooms and 2 full bathrooms. 101 Topaz Drive is currently listed for $223,000 and was received on October 14, 2026. Want to learn more about 101 Topaz Drive? Do you have questions about finding other Single Family real estate for sale in Penn Hills? You can browse all Penn Hills real estate or contact a Coldwell Banker agent to request more information.